
Plan 103202 Order Code: C101
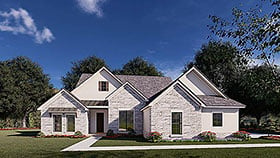
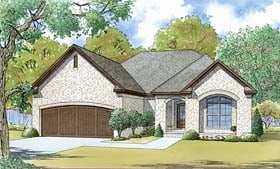
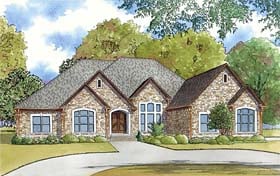
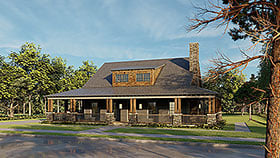
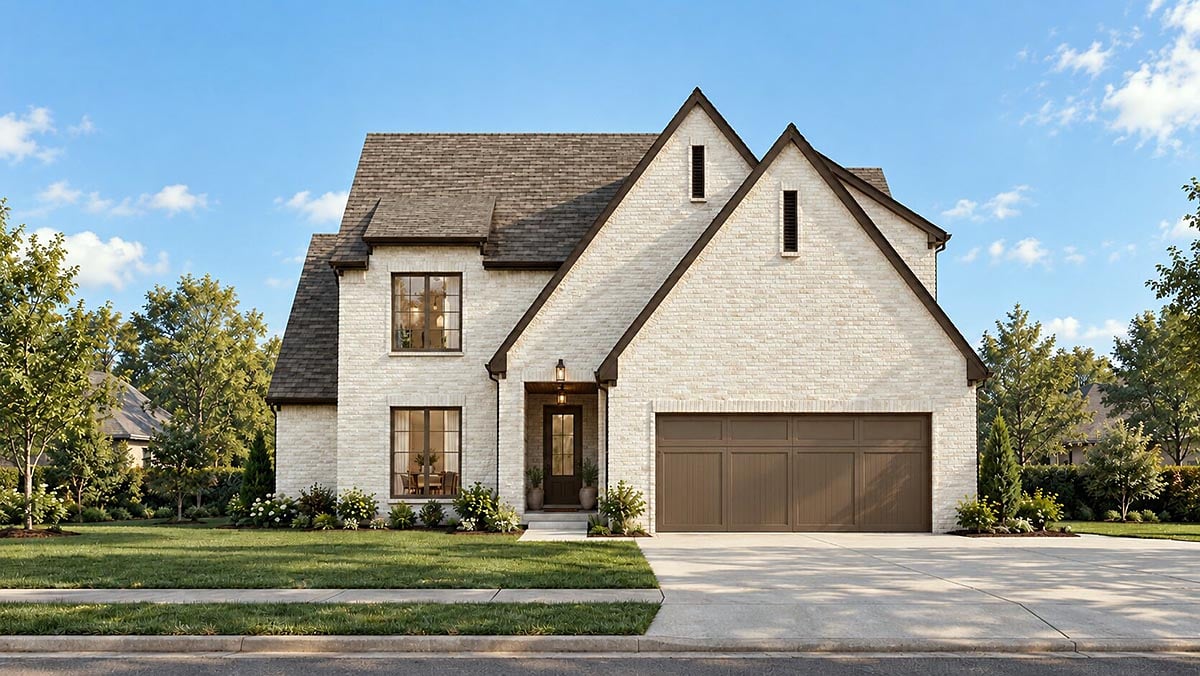
European Style House Plan 103202
3071 Sq Ft, 4 Bedrooms, 4 Full Baths, 2 Car Garage
Quick Specs
3071 Total Living Area1943 Main Level
1128 Upper Level
4 Bedrooms
4 Full Baths
2 Car Garage
50'0" W x 71'4" D
Quick Pricing
PDF File: $1,850.005 Sets: $2,100.00
5 Sets plus PDF File: $2,350.00
CAD File: $3,700.00
COOL Plan Description
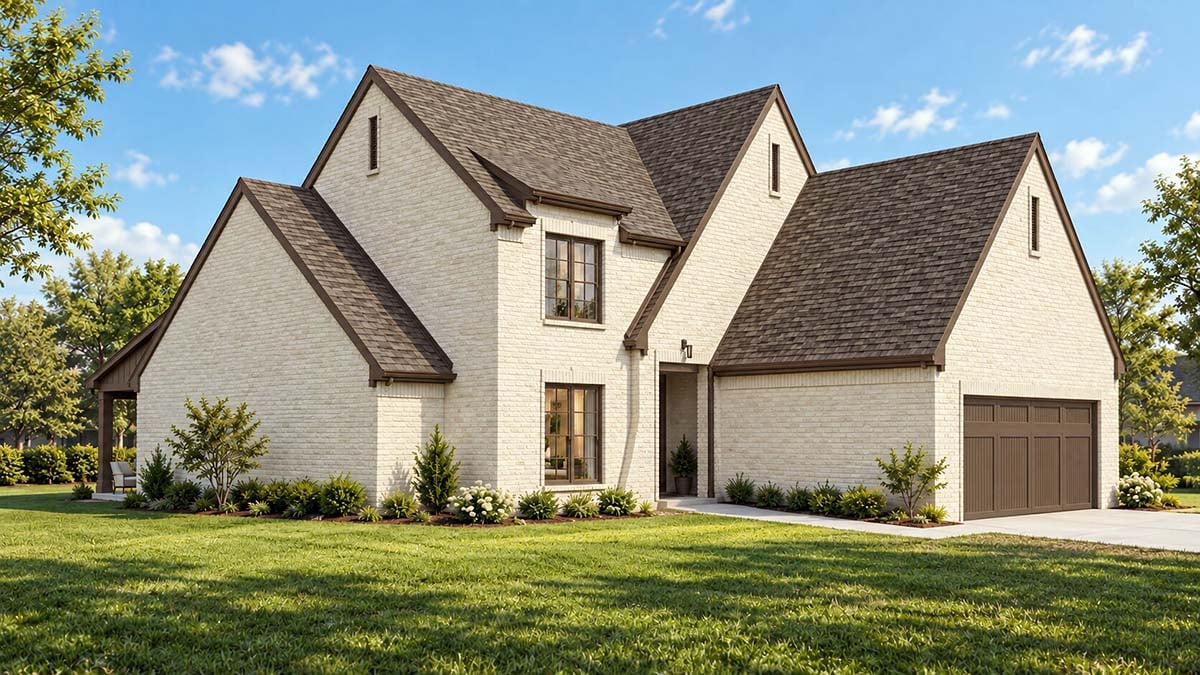
European House Plan with 3,071 Sq Ft, 4 Bed, 4 Bath, 2 Car Garage
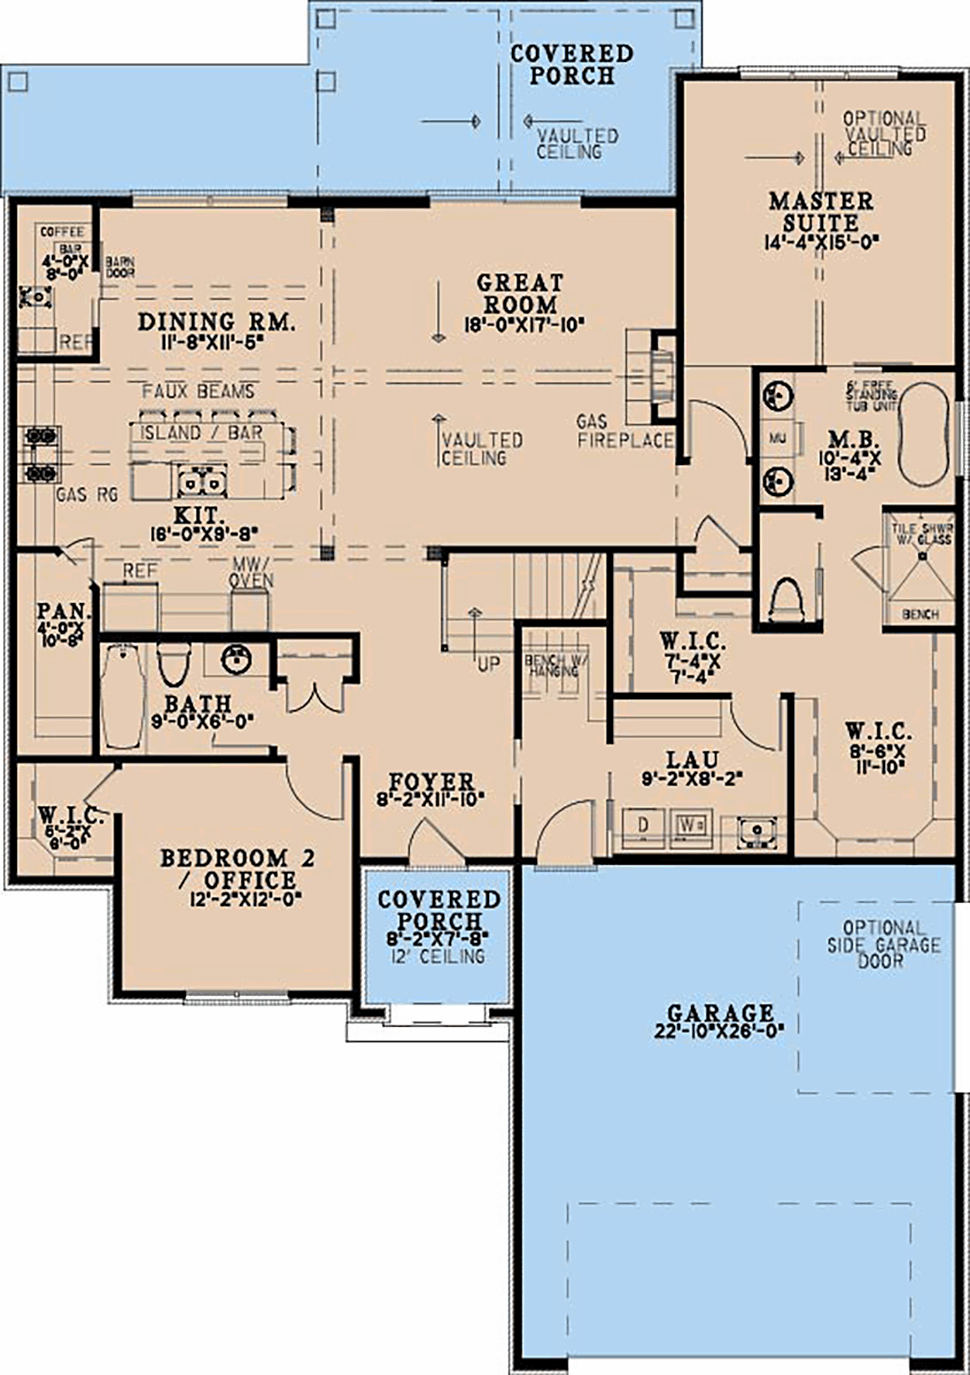
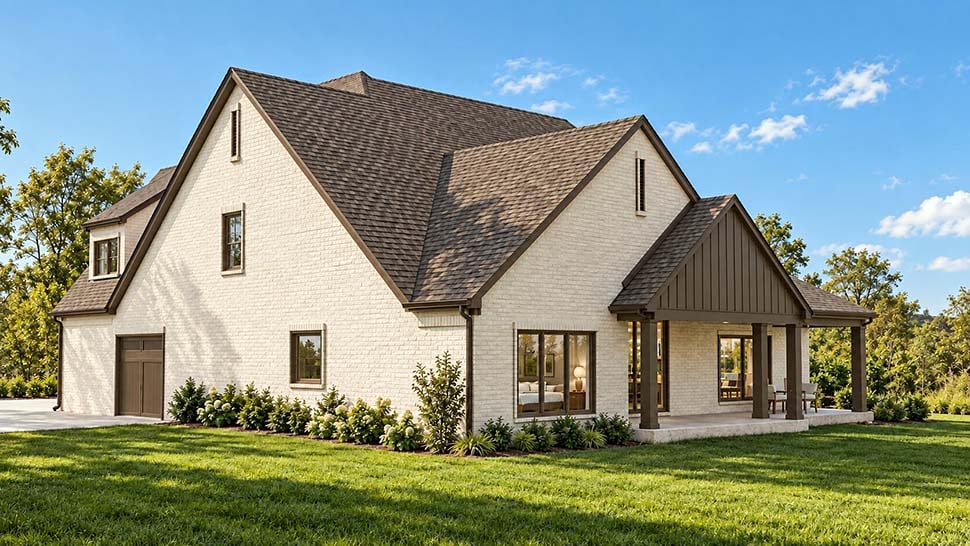
Right on, cool cats—get ready to make the scene with this groovy European house plan that's outta sight! With a stellar 3,071 square feet spread over two righteous stories, this pad brings you 4 spacious bedrooms, 4 full baths, and a boss 2-car attached garage. Whether you're a family of youngbloods or just diggin' a little extra space, this house plan is pure choice.
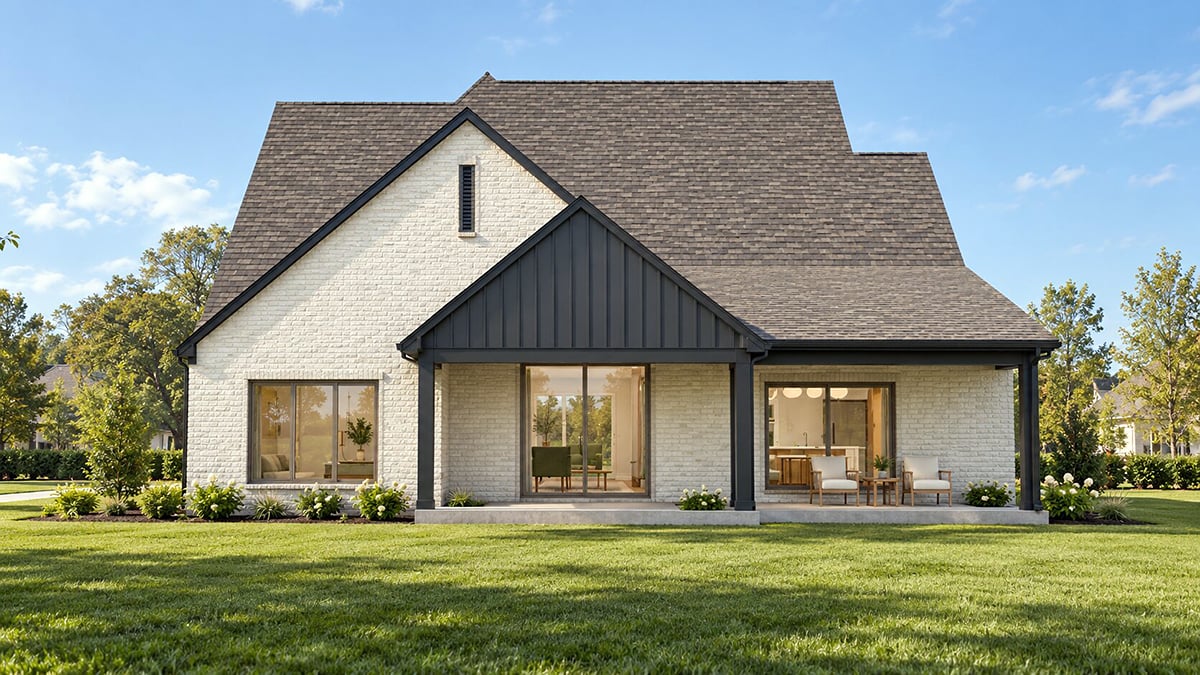
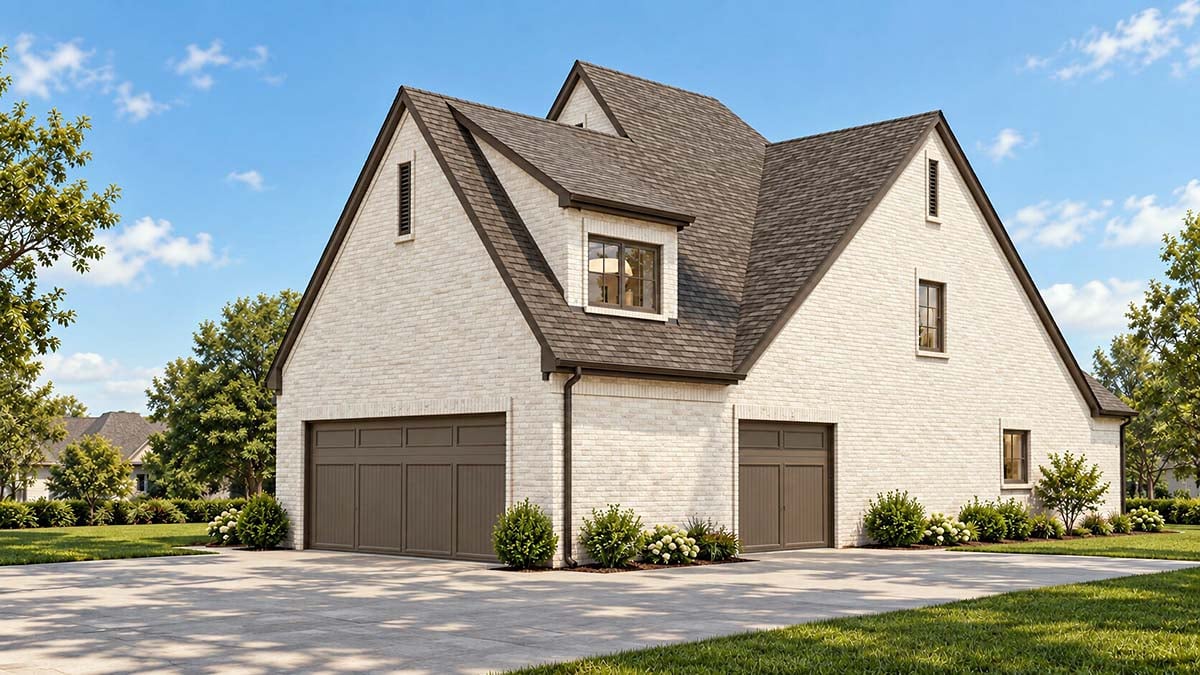
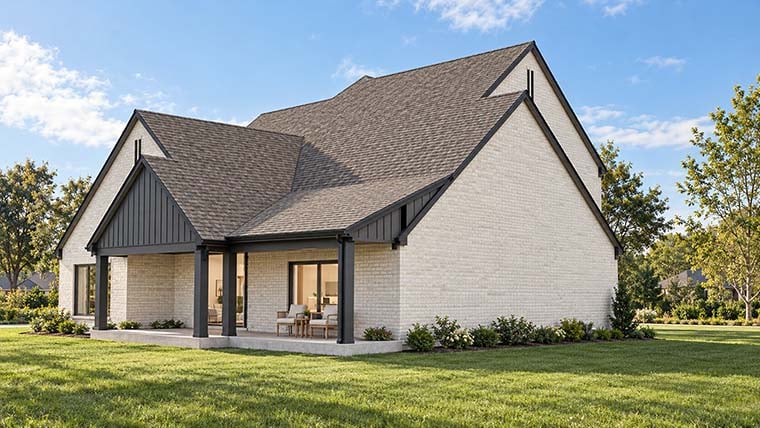
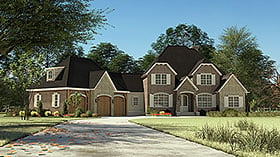
From the curb, this funky home gives off major European vibes—think classic lines, a rad roofline, and details that'll make every square in the neighborhood jealous. The front porch is a solid spot for kicking back and saying hey to your neighbors, while the rear porch is perfect for chillin' with your crew or catching a sunset—359 square feet of outdoor living, can you dig it?
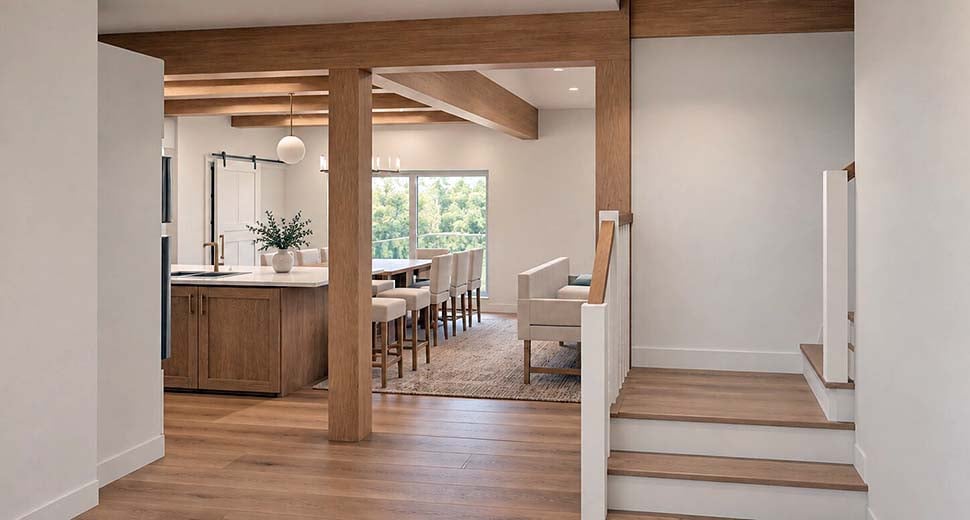
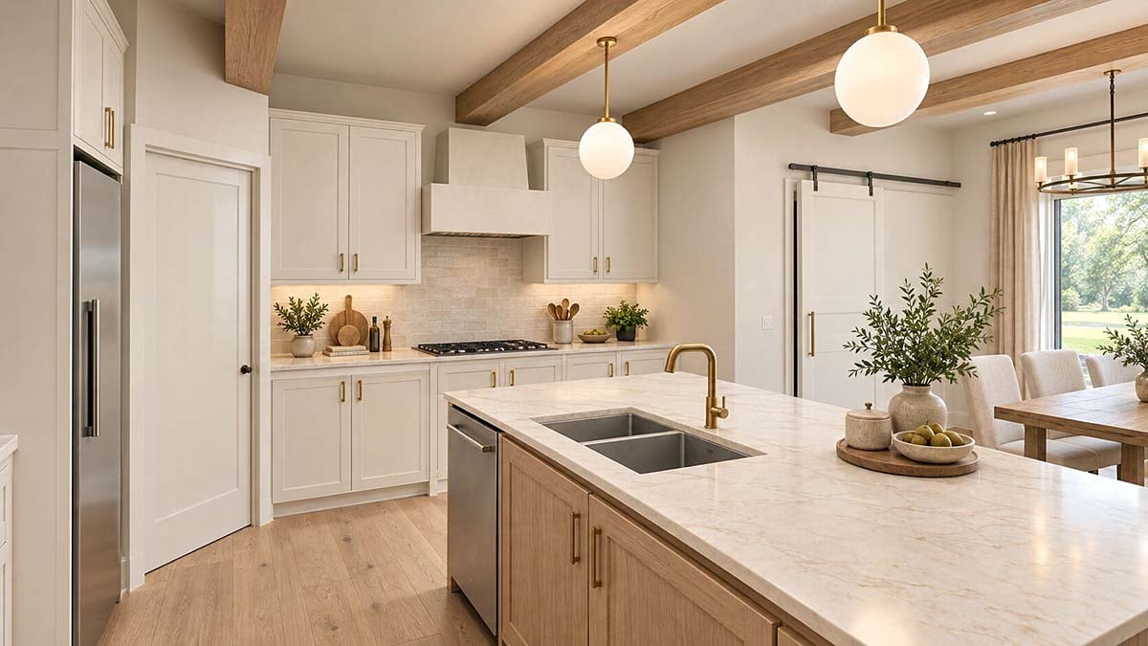
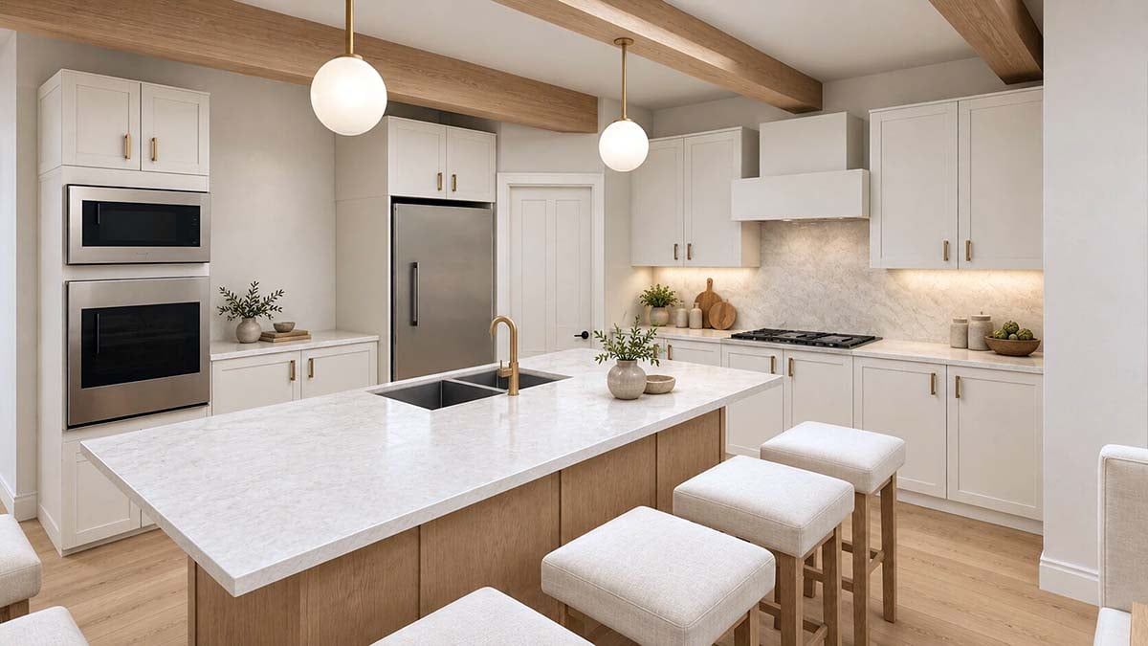
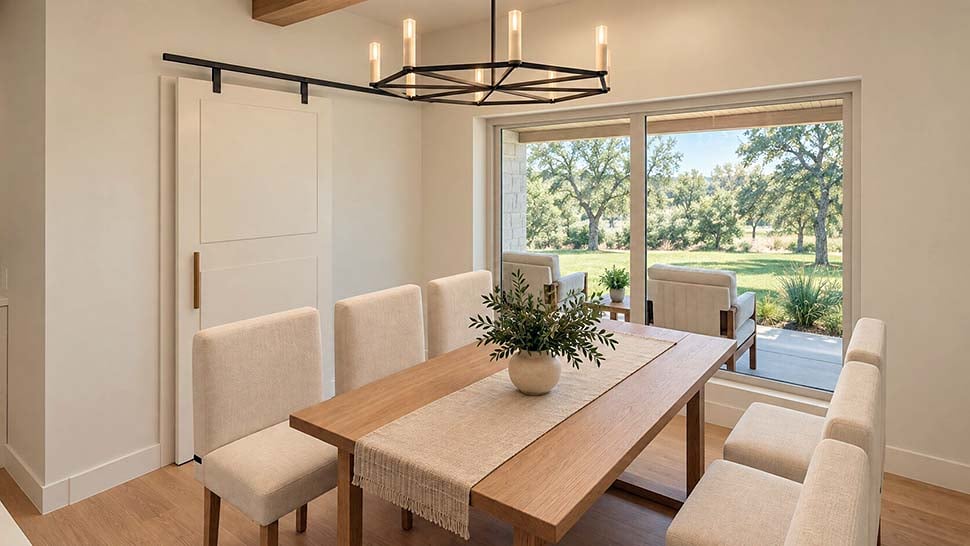
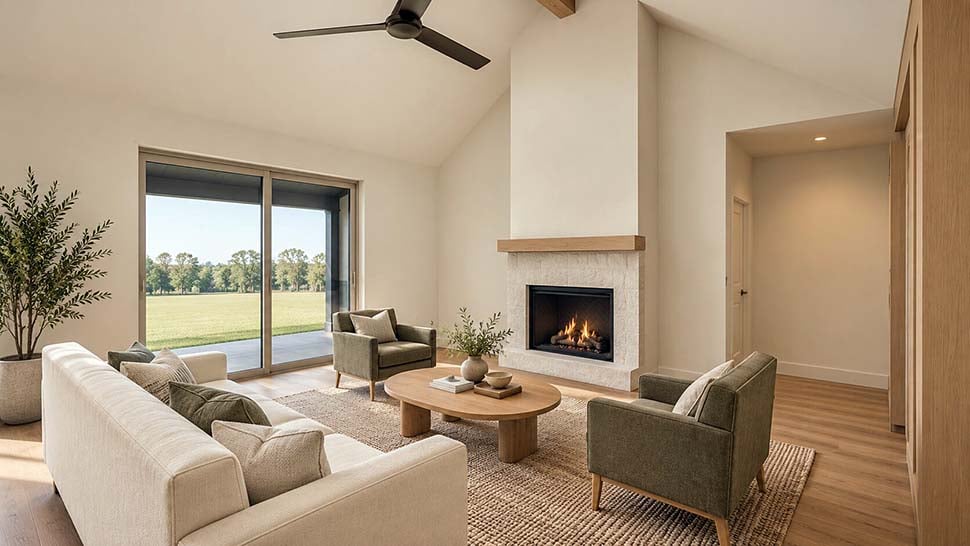
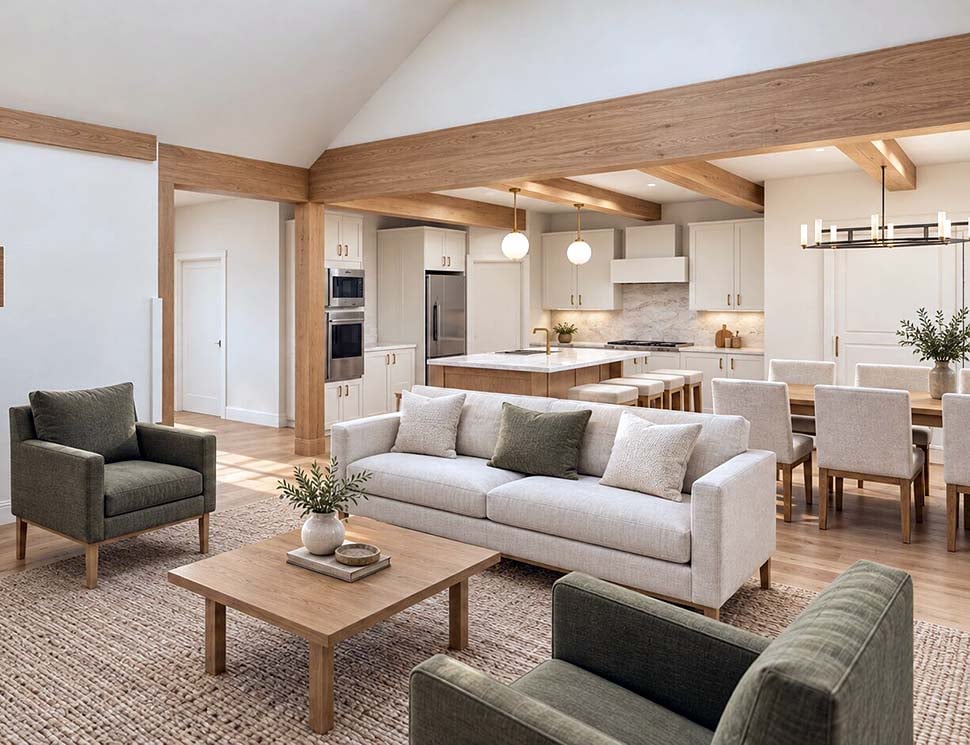
Step inside and bask in the wide-open floor plan, with nine-foot ceilings upstairs and down that keep things airy and far out. The great room is a real hangout zone, featuring a cozy fireplace that's perfect for gathering around after a long day of keepin' on truckin'. Right next door, you'll find an entertainer's dream kitchen with a walk-in pantry—ideal for stashing all your snacks and supplies. The dining area flows right into the action, making every meal a social event.
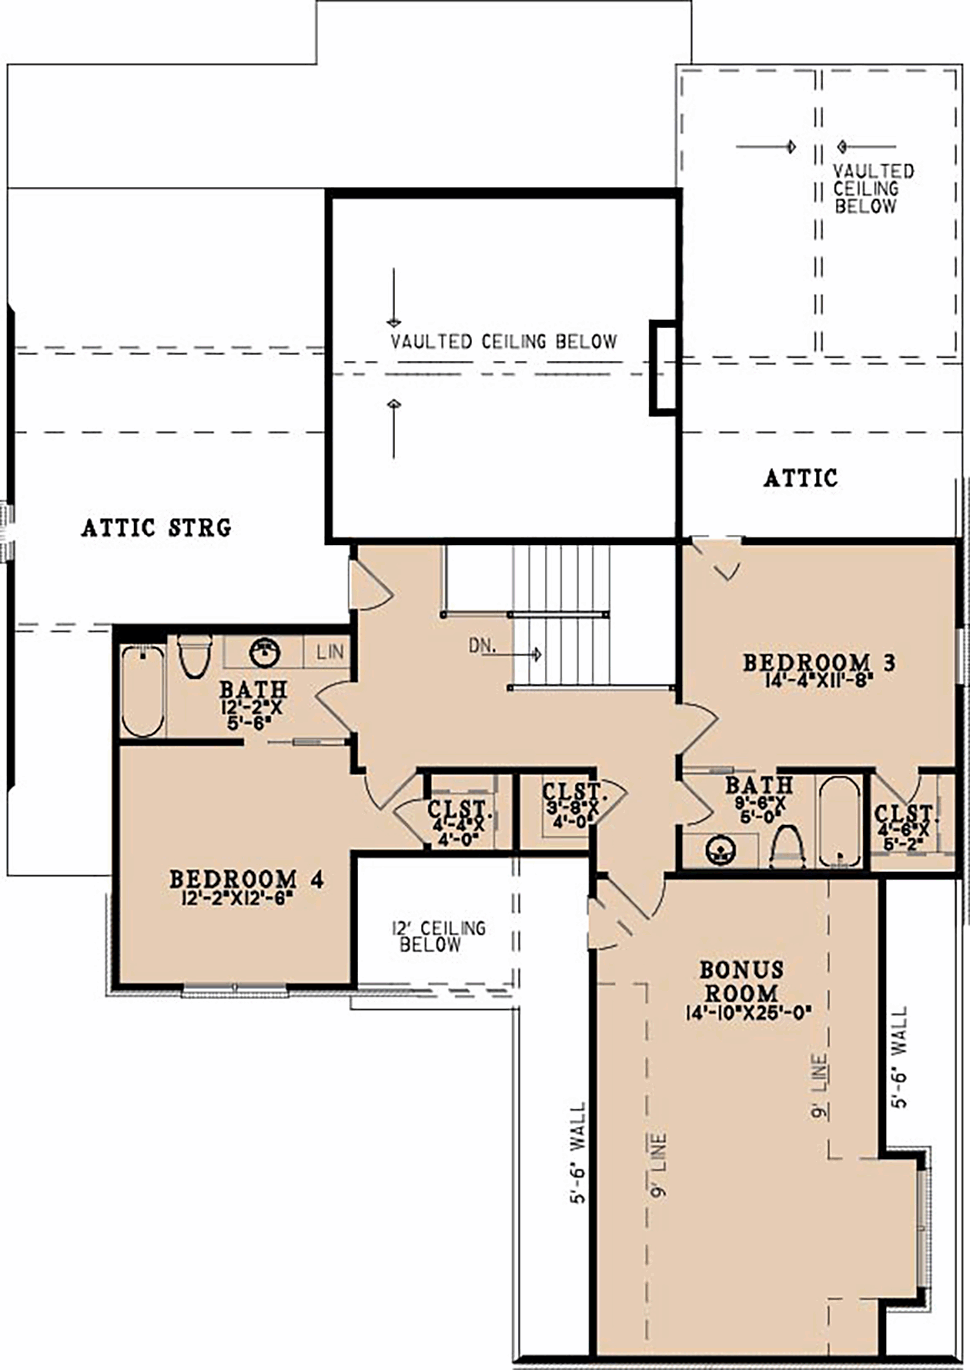
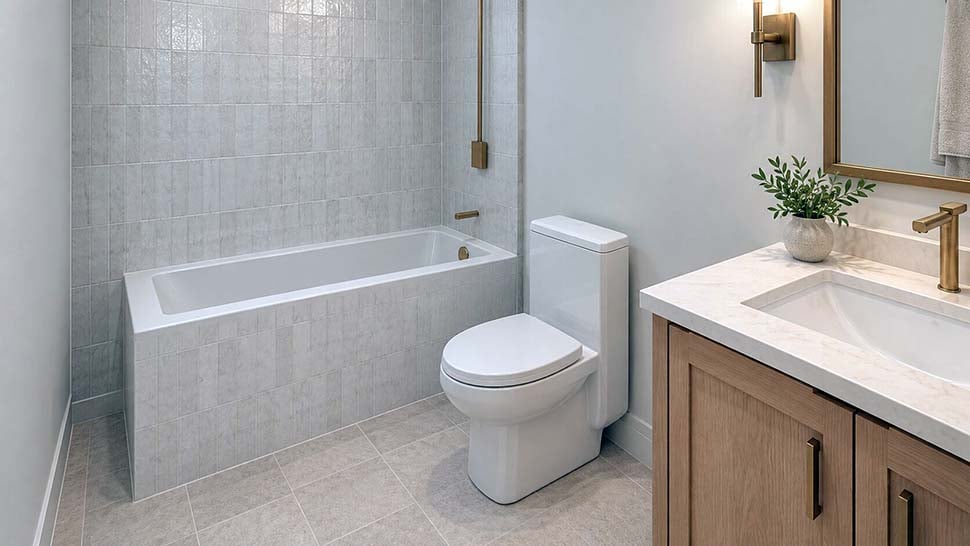
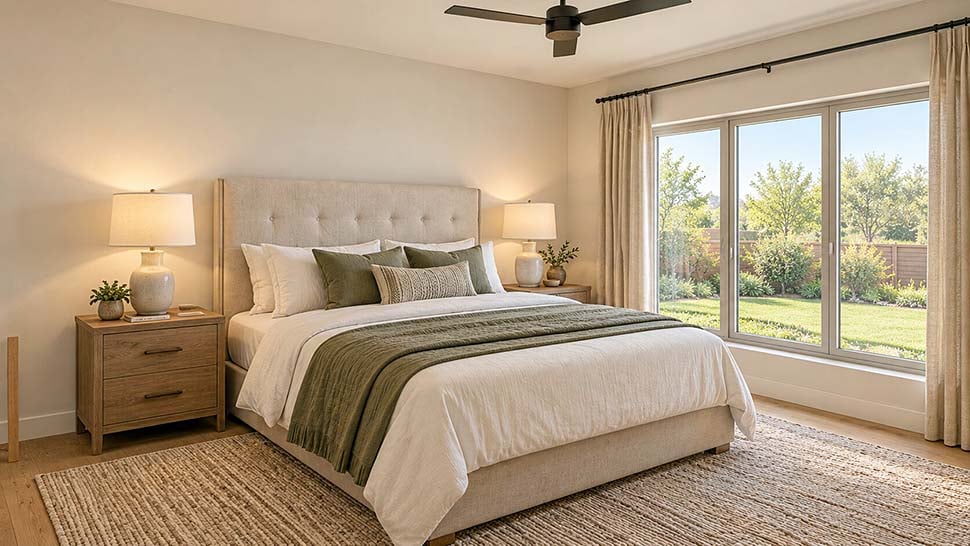
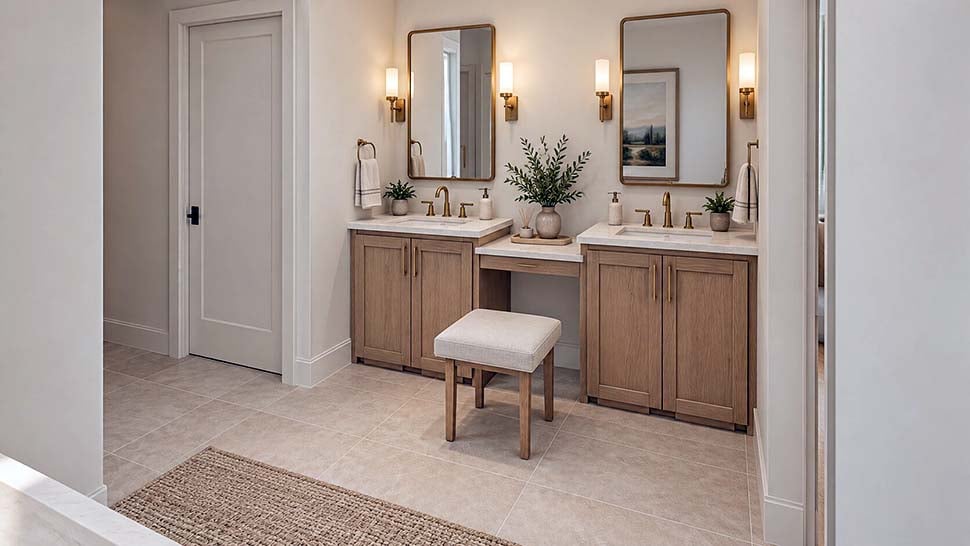
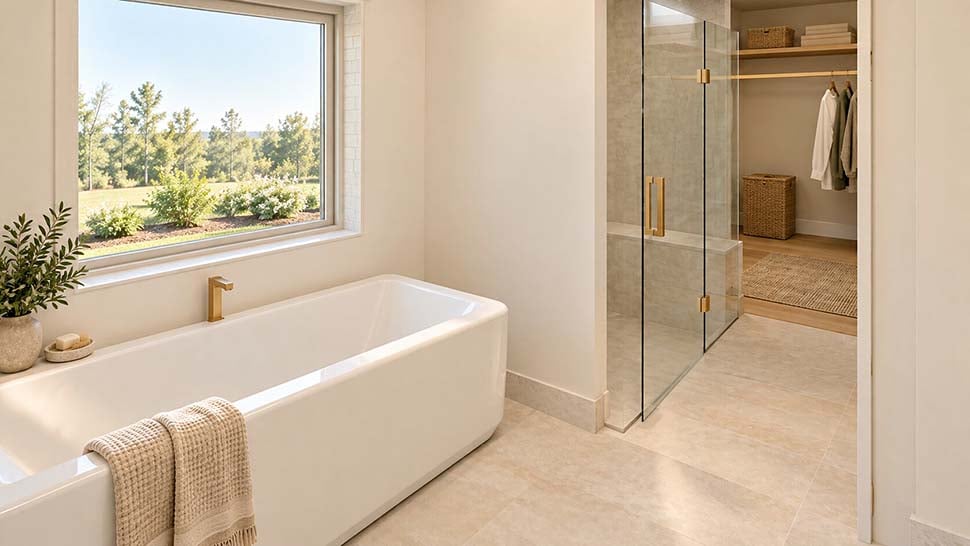
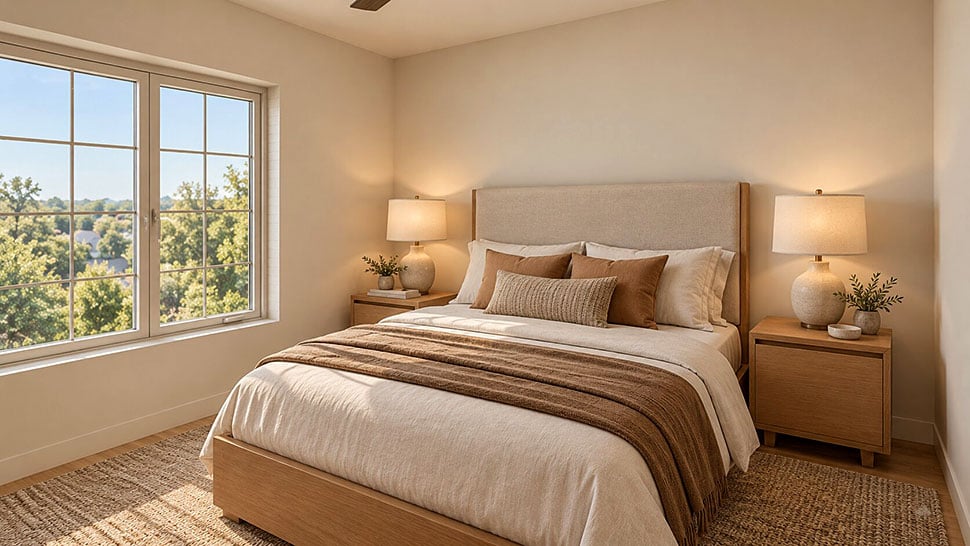
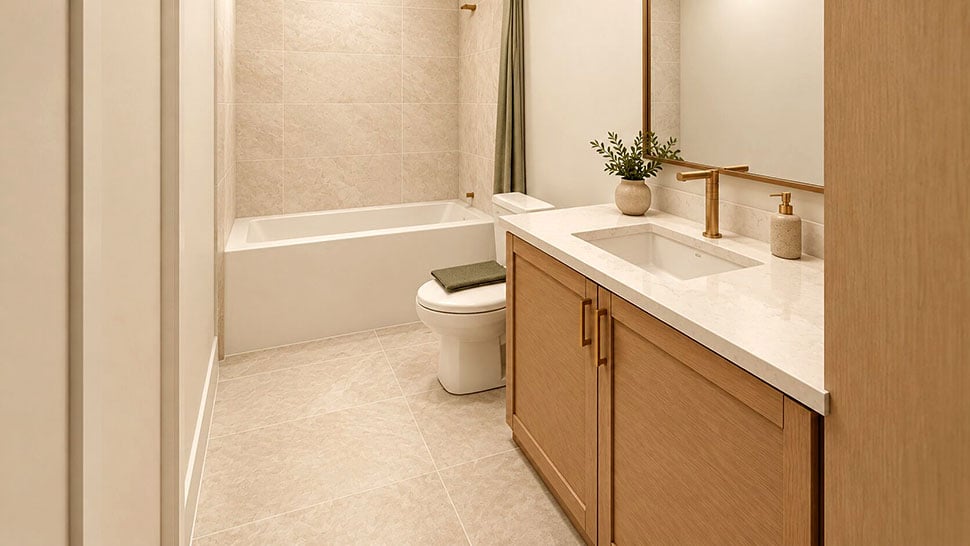
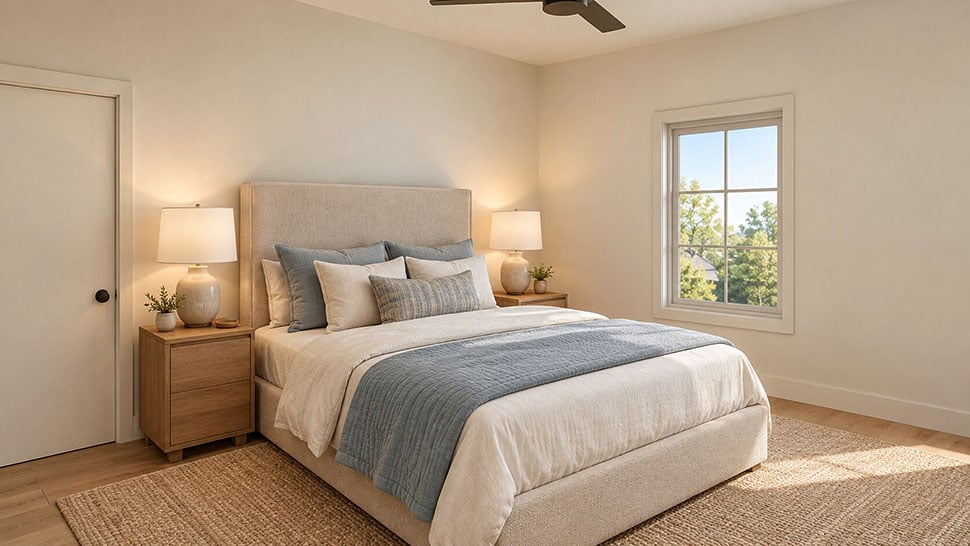
The first-floor master suite is a righteous retreat for the head cat in the house, with a luxurious bath and a generous closet to keep your threads funky fresh. Upstairs, three more bedrooms and their own full baths mean every guest or family member has their own outta sight sanctuary.
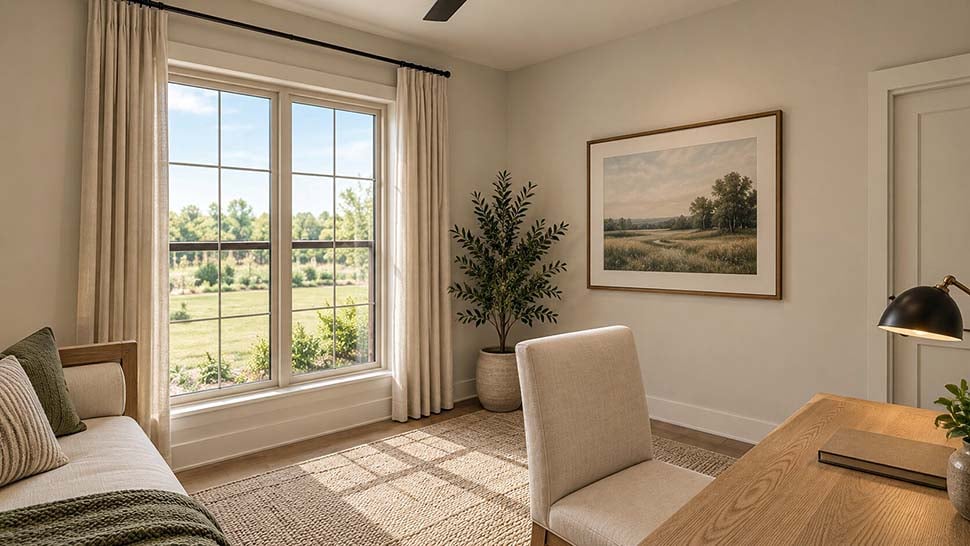
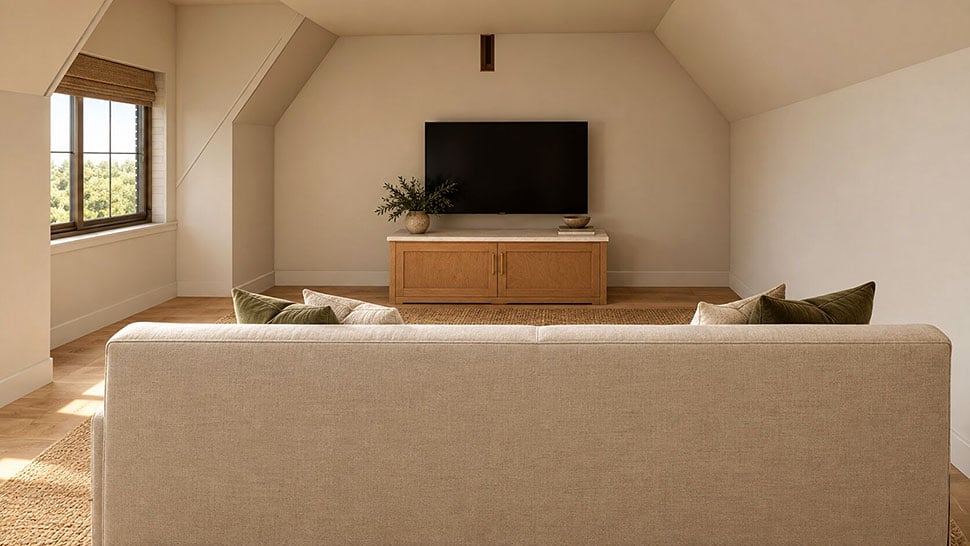
Bonus alert! There's a versatile bonus room that can become your home office, playroom, or even a studio for your next radical project. A mudroom keeps muddy shoes from bogarting your clean floors, while a big coat closet and tons of storage mean everything stays organized and groovy.
Want to customize? You've got foundation options, man—basement, crawlspace, slab, or walkout basement. This house plan is built for the modern hippie family who wants a European vibe, loads of space, and plenty of room to entertain. Catch you on the flip side in your new dream home!

Plan Specifications
Specifications
| Total Living Area: | 3071 sq ft |
| Main Living Area: | 1943 sq ft |
| Upper Living Area: | 1128 sq ft |
| Garage Area: | 623 sq ft |
| Garage Type: | Attached |
| Garage Bays: | 2 |
| Foundation Types: | Basement - * $299.00 Total Living Area may increase with Basement Foundation option. Crawlspace Slab - * $299.00 Stem Wall Slab Walkout Basement - * $399.00 Total Living Area may increase with Basement Foundation option. |
| Exterior Walls: | 2x4 2x6 - * $299.00 |
| House Width: | 50'0" |
| House Depth: | 71'4" |
| Number of Stories: | 2 |
| Bedrooms: | 4 |
| Full Baths: | 4 |
| Max Ridge Height: | 33'1" from Front Door Floor Level |
| Primary Roof Pitch: | 10:12 |
| Roof Load: | 45 psf |
| Roof Framing: | Stick |
| Porch: | 359 sq ft |
| FirePlace: | Yes |
| 1st Floor Master: | Yes |
| Main Ceiling Height: | 9' |
| Upper Ceiling Height: | 9' |
Special Features:
Plan Package Pricing
Pricing
Orders placed with overnight/2-day shipping may be delayed by two business days due to a review process.Available Foundation Types:
Available Exterior Wall Types:
Prices subject to approval prior to fulfillment.What's Included?
What is Included in this House Plan?
FOUNDATION PLAN Most plans are available with a slab or crawlspace foundation. Optional walkout style basement (three walls masonry with a wood framed rear wall with notes for the builder to locate the windows and doors) and optional full basement foundation available if the plan allows, at an additional cost.FLOOR PLANS Each home plan includes the floor plan showing the dimensioned locations of walls, doors, and windows as well as a schematic electrical layout (not available for log homes).
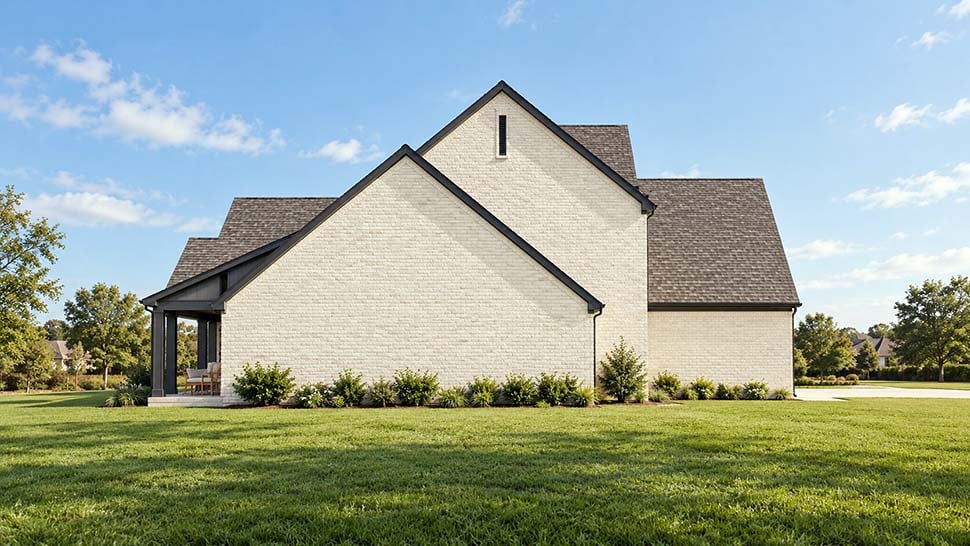
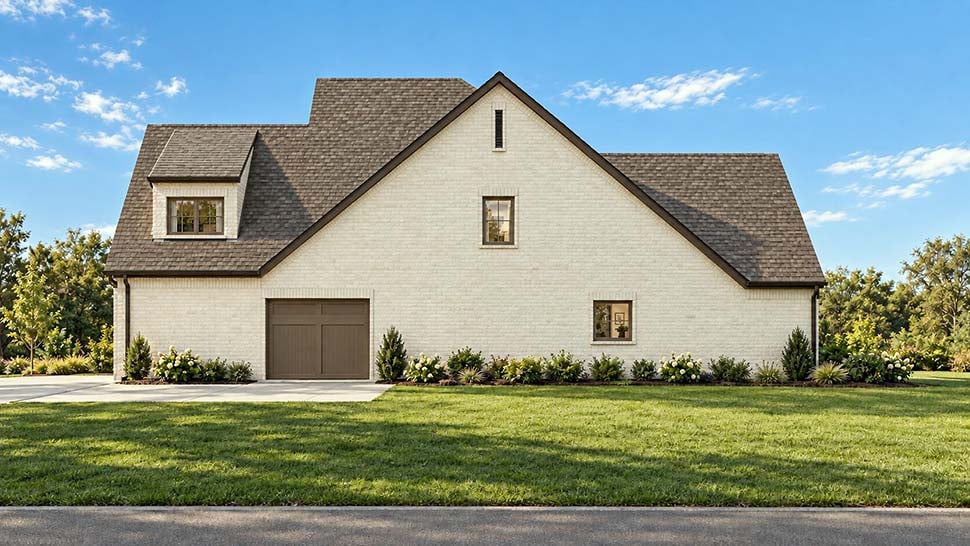
SET OF ELEVATIONS All plans include the exterior elevations (front, rear, right and left) that show and describe the finished materials of the house.
MISCELLANEOUS DETAILS These are included for many interior and exterior conditions that require more specific information for their construction.
ROOF OVERVIEW PLAN This is a "bird's eye" view showing the roof slopes, ridges, valleys and any saddles.
Plan Modifications
Want to make changes?
Receive a FREE modification estimate:Plan modification is a way of turning a stock plan into your unique custom plan. It's still just a small fraction of the price you would pay to create a home plan from scratch. We believe that modification estimates should be FREE!
We provide a modification service so that you can customize your new home plan to fit your budget and lifestyle.
Simply contact the modification department via...
1) Email Us - This is the best and quickest way to get a modification quote!
Please include your Telephone Number, Plan Number, Foundation Type, State you are building in and a Specific List of Changes and Sketch is possible.
2) Call 1-870-931-5777 to discuss the modification procedures, the “How to”.
It's as simple as that!
Cost To Build
What will it cost to build your new home?
Let us help you find out!
Accurate. Fast. Trusted.
Construction Cost Estimates That Save You Time and Money.
$29.95 per plan
** Available for U.S. and Canada
With your 30-day online cost-to-build estimate you can start enjoying these benefits today.
- INSTANT RESULTS: Immediate turnaround—no need to wait days for a cost report.
- RELIABLE: Gain peace of mind and confidence that comes with a reliable cost estimate for your custom home.
- INTERACTIVE: Instantly see how costs change as you vary design options and quality levels of materials!
- REDUCE RISK: Minimize potential cost overruns by becoming empowered to make smart design decisions. Get estimates that save thousands in costly errors.
- PEACE OF MIND: Take the financial guesswork out of building your dream home.
- DETAILED COSTING: Detailed, data-backed estimates with +/-120 lines of costs / options for your project.
- EDITABLE COSTS: Edit the line-item labor & material price with the “Add/Deduct” field if you want to change a cost.

Home-Cost.com’s INSTANT™ Cost-To-Build Report also provides you these added features and capabilities:
Previous Q & A
Common Questions:
A: Yes you can! Please click the "Modifications" tab above to get more information.
A: The national average for a house is running right at $125.00 per SF. You can get more detailed information by clicking the Cost-To-Build tab above. Sorry, but we cannot give cost estimates for garage, multifamily or project plans.
Our Low Price Guarantee
If you find the exact same plan featured on a competitor's web site at a lower price, advertised OR special SALE price, we will beat the competitor's price by 5% of the total, not just 5% of the difference! To take advantage of our guarantee, please call us at 800-482-0464 or email us the website and plan number when you are ready to order. Our guarantee extends up to 4 weeks after your purchase, so you know you can buy now with confidence.
Call 800-482-0464

The COOL™ house plans company
COOLest house plans on the internet!