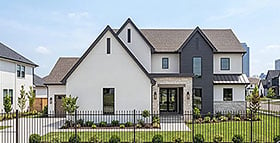

Plan 44193 Order Code: C101
Craftsman Style House Plan 44193
1874 Sq Ft, 3 Bedrooms, 2 Full Baths, 1 Half Baths, 3 Car Garage

Quick Specs
1874 Total Living Area1874 Main Level
3 Bedrooms
2 Full Baths, 1 Half Baths
3 Car Garage
68'0 W x 80'0 D
Quick Pricing
PDF File: $1,499.005 Sets plus PDF File: $1,749.00
Unlimited Use PDF: $2,498.00
CAD File: $2,098.00
COOL Plan Description
Mountain Craftsman Plan 44193 with 3 Bedrooms, Screened Porch, Mudroom and 3-Car Garage
House Plan 44193 is a rugged Craftsman with plenty of personality packed into a smart 1,874-square-foot footprint. This one-story design offers 3 bedrooms, 2.5 bathrooms, and an attached 3-car garage, then piles on the good stuff: a fireplaced great room, island kitchen, walk-in pantry, mudroom, sitting room, screened porch, and covered patio. With its wood, cedar-shake, and stone exterior, this is a stellar choice for anyone dreaming about a mountain retreat, wooded homesite, or rustic everyday residence.
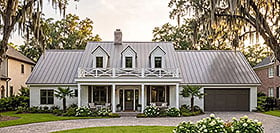
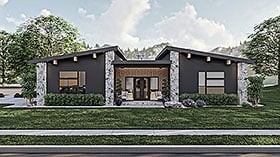
The exterior sets the mood with brown vertical wood siding, cedar shingle accents, and stone details that give the house genuine Craftsman texture. Instead of relying on one flat exterior material, the combination creates depth and warmth that looks right at home against trees and rugged scenery. A covered front porch completes the welcoming arrival.
Step inside and 9-foot ceilings keep the main level comfortable and open. The great room is ready to become family headquarters with a fireplace providing a warm focal point and built-in shelving ready for books, photos, artwork, or whatever deserves a place of honor. It's equally suited to a quiet night by the fire or a lively weekend gathering.
The kitchen and dining area stay connected to the action. A center island adds valuable preparation space and a natural place to gather, while the walk-in pantry keeps groceries, appliances, and entertaining supplies out of sight but close at hand. It's a straightforward setup that makes cooking and hosting easier without wasting square footage.
Coming in from the garage, the mudroom is ready for real life. Lockers and a built-in bench give shoes, jackets, backpacks, and outdoor gear a proper landing zone instead of letting everything migrate into the great room. Nearby laundry access makes this hardworking area even more useful for busy households and muddy adventures.
Then there's the sitting room, a choice bonus when everyone doesn't want to do the same thing at the same time. It creates a quieter alternative to the great room and opens directly toward the screened porch and covered patio. Grab a book, enjoy morning coffee, entertain friends, or kick back while taking in the view—this side of the house is built for slowing down.
The owner's suite provides a private retreat with its own bathroom and walk-in closet. Two secondary bedrooms share a well-positioned hall bath, giving family members or guests comfortable accommodations. A separate powder room near the primary living spaces keeps visitors out of the bedroom bath, another small detail that makes everyday living work better.
Now check out the garage: three bays and 989 square feet in a home with only 1,874 heated square feet. That's some seriously useful space for vehicles, bikes, outdoor toys, tools, workshop equipment, or storage. The plan also includes 503 square feet of porch area, reinforcing the emphasis on enjoying the outdoors instead of simply looking at it through a window.
Basement, crawlspace, slab, and walkout basement foundation options give builders flexibility for different sites and terrain. House Plan 44193 combines rustic Craftsman swagger with smart one-story living, huge garage capacity, practical organization, and excellent outdoor connections. For a mountain or country setting—or anyone who simply wants that laid-back lodge feeling every day—this plan is downright righteous.
The COOLest House Plans on the Internet.

Plan Specifications
Specifications
| Total Living Area: | 1874 sq ft |
| Main Living Area: | 1874 sq ft |
| Garage Area: | 989 sq ft |
| Garage Type: | Attached |
| Garage Bays: | 3 |
| Foundation Types: | Basement Crawlspace - * $299.00 Slab - * $299.00 Walkout Basement - * $299.00 Total Living Area may increase with Basement Foundation option. |
| Exterior Walls: | 2x4 2x6 - * $299.00 |
| House Width: | 68'0 |
| House Depth: | 80'0 |
| Number of Stories: | 1 |
| Bedrooms: | 3 |
| Full Baths: | 2 |
| Half Baths: | 1 |
| Primary Roof Pitch: | 8:12 |
| Roof Framing: | Stick |
| Porch: | 503 sq ft |
| FirePlace: | Yes |
| Main Ceiling Height: | 9' |
Special Features:
Plan Package Pricing
Pricing
Available Foundation Types:
Available Exterior Wall Types:
Prices subject to approval prior to fulfillment.What's Included?
What is Included in this House Plan?
Each set of home plans that we offer will provide you with the necessary information to build the home. There may be some adjustments necessary to the home plans or garage plans in order to comply with your state or county building codes. The following list shows what is included within each set of home plans that we sell.Our blueprints include:
Cover Sheet: Shows the front elevation and typical notes and requirements.
Exterior Elevations: Shows the front, rear and sides of the home including exterior materials, details and measurements.
Floor Plans: Shows the placement of walls and the dimensions for rooms, doors, windows, stairways, etc. for each floor.
Electrical Plans: Shows the location of outlets, fixtures and switches. They are shown as a separate sheet to make the floor plans more legible. Detached garage plans may not include an electrical plan. Please call to verify.
Foundation Plans: will include a basement, crawlspace or slab depending on what is available for that home plan. (Please refer to the home plan's details sheet to see what foundation options are available for a specific home plan.) The foundation plan details the layout and construction of the foundation.
Roof Plan
Typical wall section
Typical stair section
Cabinets are shown on all plans
Plan Modifications
Want to make changes?
Receive a FREE modification estimate in one of 3 ways. Our modification team is ready to help you adjust any plan to fit your needs. The ReDesign process is simple and estimates are free!1. Complete this On-Line Request Form
2. Print, complete and fax this PDF Form to us at 1-800-675-4916.
3. Want to talk to an expert? Call us at 913-938-8097 (Canadian customers, please call 800-361-7526) to discuss modifications.
Note: - a sketch of the changes or the website floor plan marked up to reflect changes is a great way to convey the modifications in addition to a written list.
We Work Fast!
When you submit your ReDesign request, a designer will contact you within 24 business hours with a quote.
You can have your plan redesigned in as little as 14 - 21 days!
We look forward to hearing from you!
Start today planning for tomorrow!
Cost To Build
What will it cost to build your new home?
Let us help you find out!
Accurate. Fast. Trusted.
Construction Cost Estimates That Save You Time and Money.
$29.95 per plan
** Available for U.S. and Canada
With your 30-day online cost-to-build estimate you can start enjoying these benefits today.
- INSTANT RESULTS: Immediate turnaround—no need to wait days for a cost report.
- RELIABLE: Gain peace of mind and confidence that comes with a reliable cost estimate for your custom home.
- INTERACTIVE: Instantly see how costs change as you vary design options and quality levels of materials!
- REDUCE RISK: Minimize potential cost overruns by becoming empowered to make smart design decisions. Get estimates that save thousands in costly errors.
- PEACE OF MIND: Take the financial guesswork out of building your dream home.
- DETAILED COSTING: Detailed, data-backed estimates with +/-120 lines of costs / options for your project.
- EDITABLE COSTS: Edit the line-item labor & material price with the “Add/Deduct” field if you want to change a cost.

Home-Cost.com’s INSTANT™ Cost-To-Build Report also provides you these added features and capabilities:
Previous Q & A
Previous Questions and Answers
A: I can provide 3 additional dimensions however if the customer wants more information they would need to purchase a bid set directly through us. Please let me know which dimensions the customer would like me to send.
A: The hallway is 13'-7".
A: Good afternoon! We typically put the mechanical in place of where the basement stairs use to be unless asked otherwise :) Thank you!
Common Questions:
A: Yes you can! Please click the "Modifications" tab above to get more information.
A: The national average for a house is running right at $125.00 per SF. You can get more detailed information by clicking the Cost-To-Build tab above. Sorry, but we cannot give cost estimates for garage, multifamily or project plans.
Our Low Price Guarantee
If you find the exact same plan featured on a competitor's web site at a lower price, advertised OR special SALE price, we will beat the competitor's price by 5% of the total, not just 5% of the difference! To take advantage of our guarantee, please call us at 800-482-0464 or email us the website and plan number when you are ready to order. Our guarantee extends up to 4 weeks after your purchase, so you know you can buy now with confidence.
Call 800-482-0464

The COOL™ house plans company
COOLest house plans on the internet!