
Plan 30505 Order Code: C101
Traditional Style 2 Car Garage Plan 30505

Quick Specs
2 Car Garage24'4 W x 26'0 D
Quick Pricing
Concept Set: $255.001 Set: $255.00
5 Sets: $290.00
8 Sets: $330.00
PDF File: $470.00
CAD File: $670.00
COOL Plan Description
1-Car Garage and Carport Plan 30505 with 364 Sq Ft Garage, Covered Entertainment Patio and Optional Kitchen
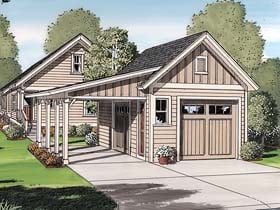
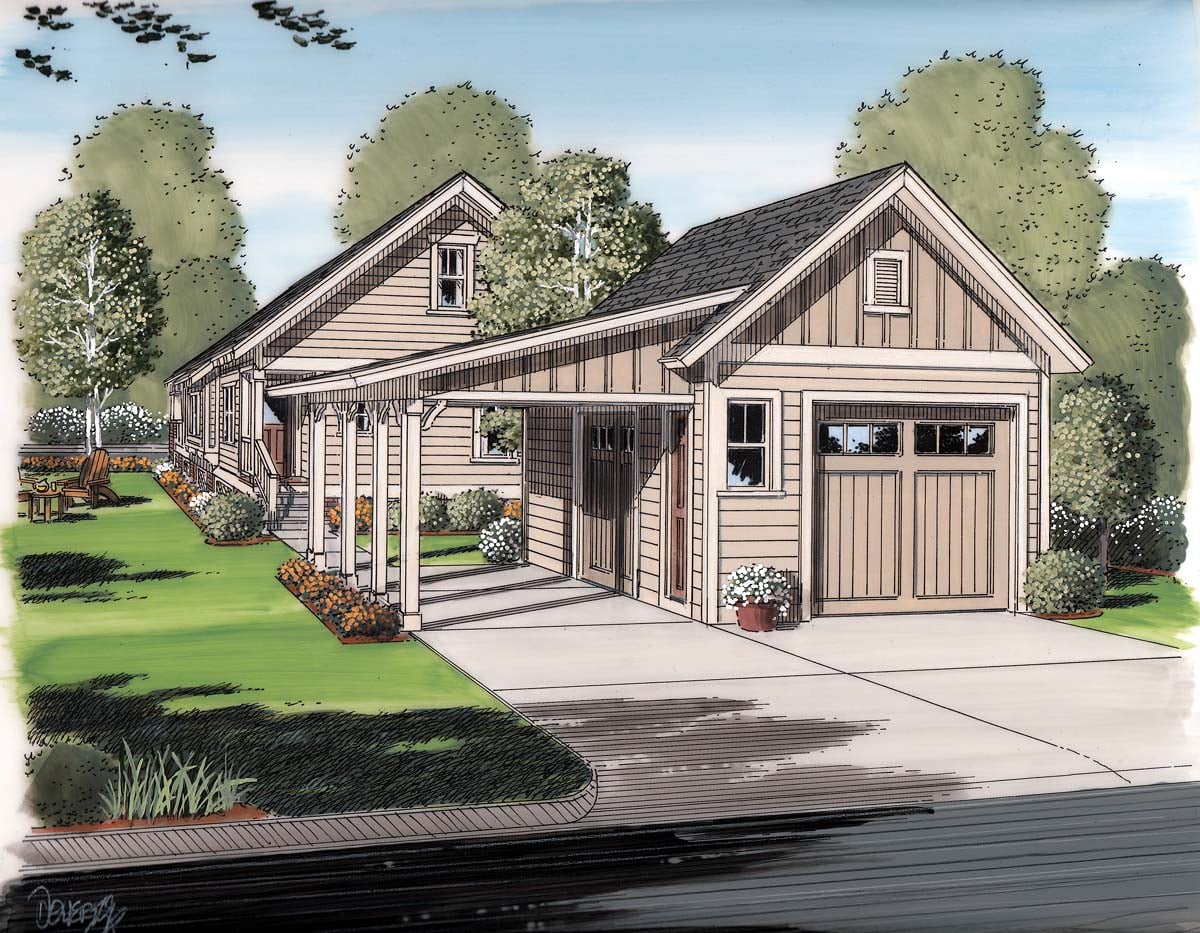
Detached Garage and Carport Plan 30505 is much more than a place to park your car. This versatile outbuilding combines a 364-square-foot enclosed one-car garage with an attached covered carport that can double as a spacious outdoor entertainment patio. Add the optional kitchen and toilet room, and you've got a stellar setup for backyard cookouts, poolside gatherings, hobby projects, and everyday storage. It's a practical garage design with plenty of classic American outdoor-living personality.
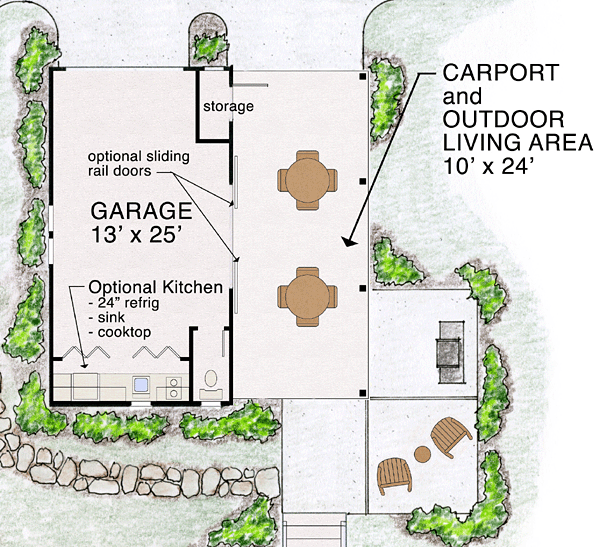
The attached covered carport is where this design really shines. Park an additional vehicle beneath the roof or transform the space into a comfortable outdoor gathering area. Set up a dining table, lounge chairs, and a grill, and you've created a welcoming destination for weekend barbecues, family celebrations, and relaxing afternoons.
Have a swimming pool? This combination garage and carport can serve as a convenient poolside retreat. The covered patio provides welcome shade, while enclosed storage keeps pool floats, cleaning equipment, and outdoor supplies organized. It's a choice arrangement for homeowners who enjoy entertaining without constantly carrying supplies back and forth from the main house.
An optional kitchen area adds another level of convenience. The suggested configuration includes a 24-inch refrigerator, sink, and cooktop inside the garage, creating a handy food preparation station close to the covered patio. Prepare meals, organize refreshments, and keep outdoor gatherings running smoothly with these practical amenities.
The optional toilet room is another valuable feature for outdoor entertaining. Guests can enjoy convenient bathroom access without repeatedly returning to the main residence. Kitchen and bathroom installations are optional and should be planned according to applicable plumbing, electrical, and local building requirements.
The enclosed one-car garage offers 364 square feet of practical space for vehicle protection, storage, and personal projects. Automotive enthusiasts can use it for a classic car, while hobbyists may appreciate room for a workbench, cabinets, and organized tools. Lawn equipment, bicycles, and recreational supplies can also find a convenient home.
The attached carport adds impressive flexibility to the overall design. Keep an extra vehicle protected from the weather, create a shaded outdoor dining area, or arrange comfortable seating for relaxing evenings. As your household needs change, this adaptable structure can serve different purposes without losing its practical appeal.
Whether you're dreaming of a backyard entertainment area, a convenient poolside gathering spot, or extra garage space for your favorite projects, Plan 30505 delivers a boss combination of functionality and fun. With its enclosed garage, versatile covered carport, and optional kitchen and toilet room, this detached outbuilding is ready to become a hardworking addition to your property.
The COOLest House Plans on the Internet.

Plan Specifications
Specifications
| Garage Area: | 364 sq ft |
| Garage Type: | Detached |
| Garage Bays: | 2 |
| Foundation Types: | Slab |
| Exterior Walls: | 2x4 |
| House Width: | 24'4 |
| House Depth: | 26'0 |
| Number of Stories: | 1 |
| Half Baths: | 1 |
| Max Ridge Height: | 15'2 from Front Door Floor Level |
| Primary Roof Pitch: | 10:12 |
| Roof Framing: | Stick |
| Porch: | 258 sq ft |
| Main Ceiling Height: | 8'0 |
Developed as an alternative to traditional "stock" home plans, CONCEPTUAL HOME DESIGNS may be your best choice if:
1) You want to make some changes to the plan as drawn
2) Local codes and construction techniques require the plan to be redrawn
Plan Package Pricing
Pricing
Additional Notes
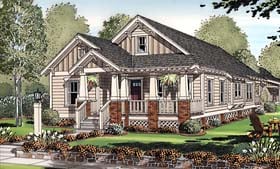
House Plan Number 30504 (pictured in background) not included in price of 30505. Please see plan number 30504 to order both the house and garage plan.Available Foundation Types:
Available Exterior Wall Types:
Prices subject to approval prior to fulfillment.Plan Modifications
Want to make changes?
Receive a FREE modification estimate:Email: Click Here. Please include your telephone number, the plan number, the state you are building in and a specific list of changes.
For more information about our Conceptual Plans, click here.
Cost To Build
What will it cost to build your new home?
Let us help you find out!
Accurate. Fast. Trusted.
Construction Cost Estimates That Save You Time and Money.
$29.95 per plan
** Available for U.S. and Canada
With your 30-day online cost-to-build estimate you can start enjoying these benefits today.
- INSTANT RESULTS: Immediate turnaround—no need to wait days for a cost report.
- RELIABLE: Gain peace of mind and confidence that comes with a reliable cost estimate for your custom home.
- INTERACTIVE: Instantly see how costs change as you vary design options and quality levels of materials!
- REDUCE RISK: Minimize potential cost overruns by becoming empowered to make smart design decisions. Get estimates that save thousands in costly errors.
- PEACE OF MIND: Take the financial guesswork out of building your dream home.
- DETAILED COSTING: Detailed, data-backed estimates with +/-120 lines of costs / options for your project.
- EDITABLE COSTS: Edit the line-item labor & material price with the “Add/Deduct” field if you want to change a cost.
Home-Cost.com’s INSTANT™ Cost-To-Build Report also provides you these added features and capabilities:
Previous Q & A
Previous Questions and Answers
A: The garage door is 9’ wide (approx.) Overall width of garage outside is approx. 14’ Width (inside walls) between garage wall and storage wall is approved. 10’-10” I hope this helps.
A: Thanks for contacting us. Since you want to make changes, I would suggest ordering the "Concept Plan Package" for $255.00 This will provide you with the basic (conceptual) design as a PDF file and a CAD file which your local design professional can use to complete the plans and make any changes you want. This will allow your local designer to complete the plans according to local codes and building techniques. Let us know if you have any other questions.
Common Questions:
A: Yes you can! Please click the "Modifications" tab above to get more information.
A: The national average for a house is running right at $125.00 per SF. You can get more detailed information by clicking the Cost-To-Build tab above. Sorry, but we cannot give cost estimates for garage, multifamily or project plans.
Our Low Price Guarantee
If you find the exact same plan featured on a competitor's web site at a lower price, advertised OR special SALE price, we will beat the competitor's price by 5% of the total, not just 5% of the difference! To take advantage of our guarantee, please call us at 800-482-0464 or email us the website and plan number when you are ready to order. Our guarantee extends up to 4 weeks after your purchase, so you know you can buy now with confidence.
Call 800-482-0464

The COOL™ house plans company
COOLest house plans on the internet!