15% Off Flash Sale! Use Promo Code FLASH15 at Checkout!


Plan 56712 Order Code: C101
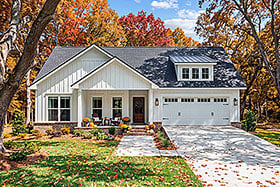

Traditional Style House Plan 56712
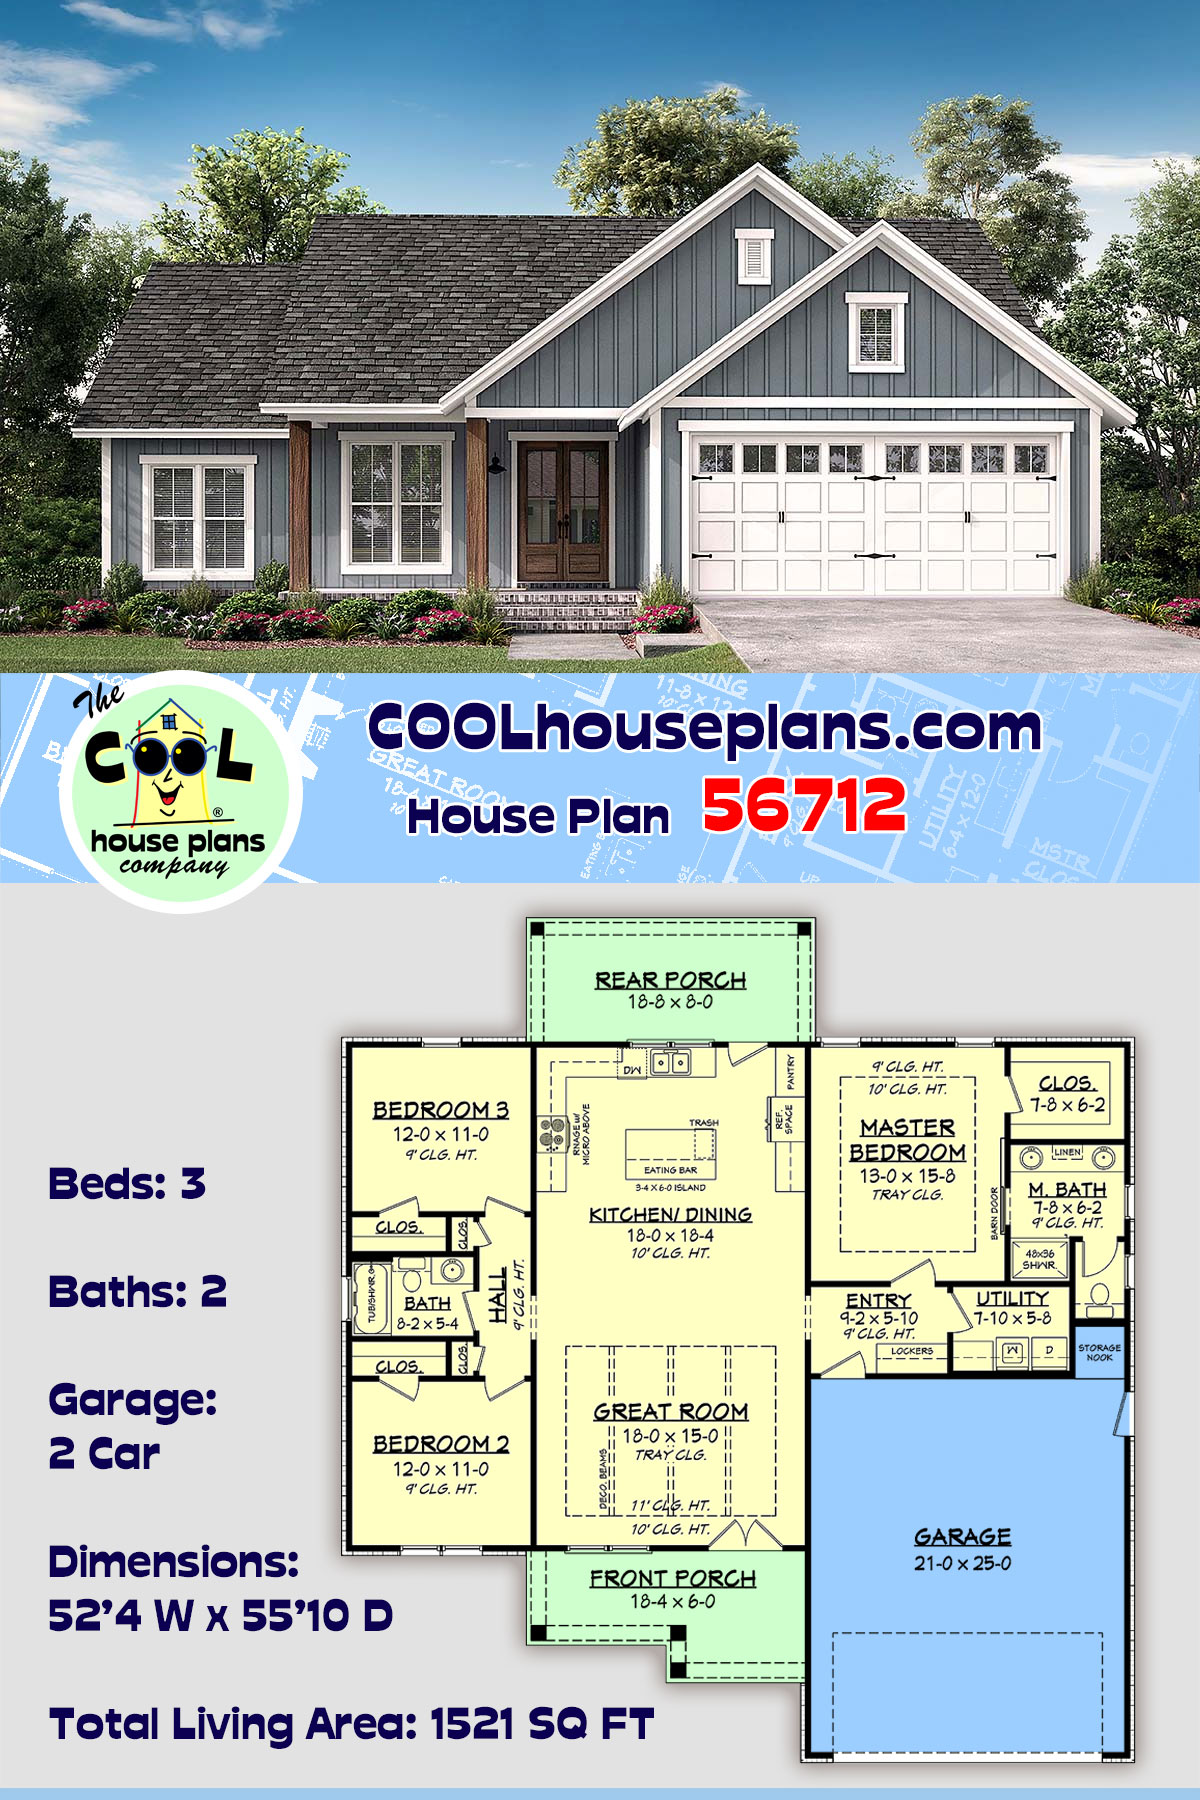
1521 Sq Ft, 3 Bedrooms, 2 Full Baths, 2 Car Garage



Quick Specs
1521 Total Living Area1521 Main Level
3 Bedrooms
2 Full Baths
2 Car Garage
52'4 W x 55'10 D
Quick Pricing
PDF File: $1,395.005 Sets plus PDF File: $1,645.00
Unlimited Use PDF: $2,095.00
COOL Plan Description

Affordable 3 Bedroom House Plan 56712 with Open Floor Plan, Rear Porch and 2-Car Garage
House Plan 56712 packs a lot of livability into a smart 1,521-square-foot footprint. This Traditional home delivers 3 bedrooms, 2 bathrooms, an attached 2-car garage, split-bedroom privacy, open-concept living, and a generous covered rear porch. For buyers looking to keep square footage under control without giving up the features that make everyday life comfortable, this is one choice little package.
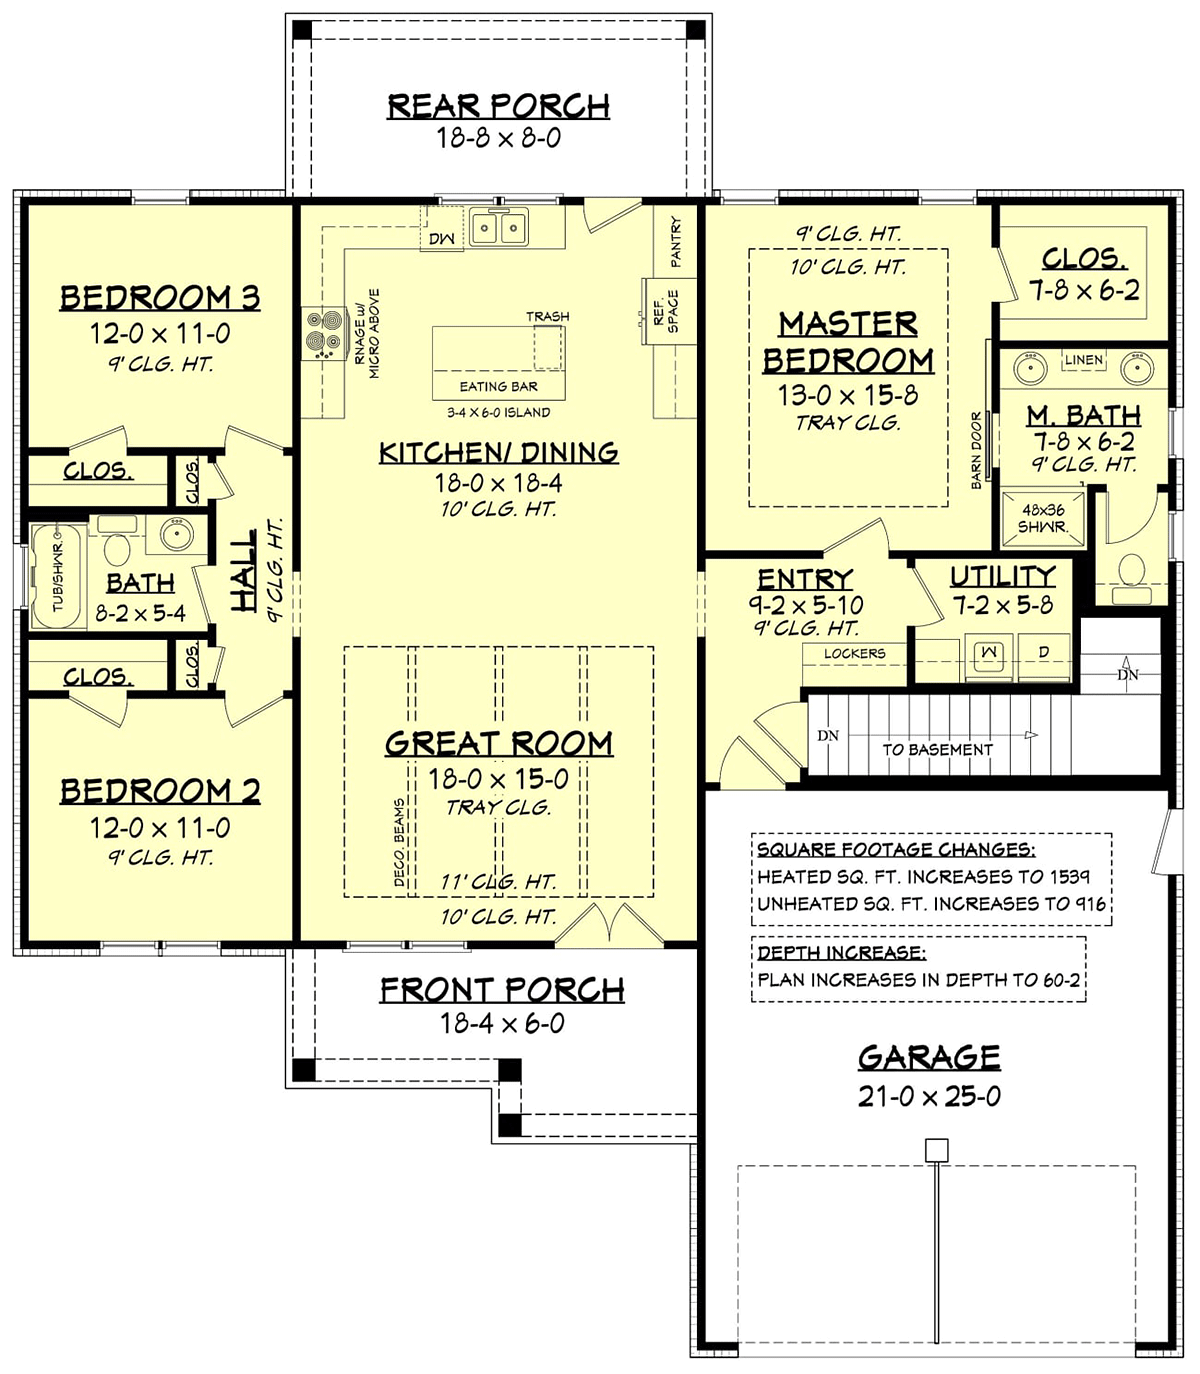
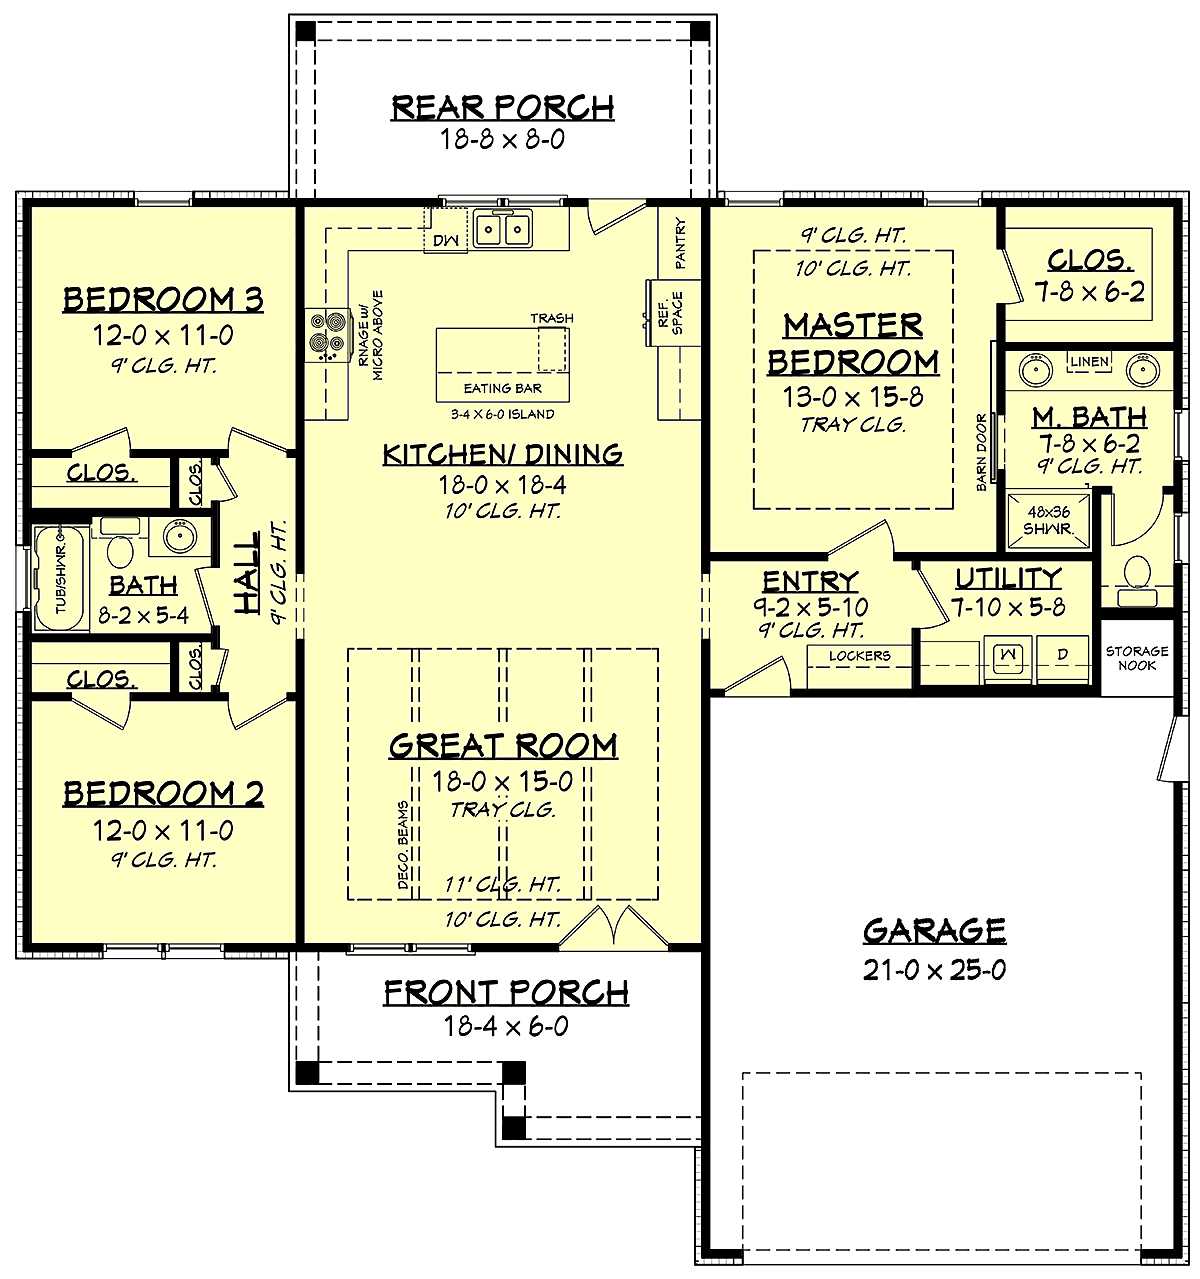
The kitchen, dining area, and great room share one connected gathering space, giving the interior a larger and more social feel. Traffic moves easily between the rooms, and whoever is working in the kitchen can stay involved with family or guests. For households with younger children, those open sightlines are especially handy.
The kitchen makes excellent use of its space with abundant cabinets and countertops plus generous walkways around the island. An eating bar gives kids a spot for breakfast or homework and provides extra seating when friends stop by. It's an efficient setup that delivers plenty of function without wasting square footage.
The split-bedroom arrangement is another stellar feature. The primary suite occupies the right side of the home, comfortably separated from Bedrooms 2 and 3. A tray ceiling and barn door add personality, while the walk-in closet handles wardrobe storage. The private bathroom includes dual sinks, a shower, and an enclosed water closet.
Across the house, the two secondary bedrooms are equal in size—good news when two kids are deciding who gets the bigger room. Each has a standard closet, and both share the hall bathroom. Two linen closets tucked into the hallway provide extra built-in storage exactly where a busy household needs it.
Out back, an approximately 18'8" x 8' covered porch adds genuine outdoor living space without increasing the conditioned footprint. Set it up for grilling, dining, morning coffee, or an outdoor sitting area and the home suddenly lives larger than its 1,521 square feet suggest.
Plan 56712 combines an affordable-size footprint with three bedrooms, smart storage, open gathering spaces, a covered porch, and a 2-car garage. It's a boss example of getting more everyday function from a smaller home.
The COOLest House Plans on the Internet.

Plan Specifications
Specifications
| Total Living Area: | 1521 sq ft |
| Main Living Area: | 1521 sq ft |
| Garage Area: | 558 sq ft |
| Garage Type: | Attached |
| Garage Bays: | 2 |
| Foundation Types: | Basement - * $395.00 Total Living Area may increase with Basement Foundation option. Crawlspace - * $175.00 Slab Walkout Basement - * $395.00 Total Living Area may increase with Basement Foundation option. |
| Exterior Walls: | 2x4 2x6 - * $325.00 |
| House Width: | 52'4 |
| House Depth: | 55'10 |
| Number of Stories: | 1 |
| Bedrooms: | 3 |
| Full Baths: | 2 |
| Max Ridge Height: | 24'0' from Front Door Floor Level |
| Primary Roof Pitch: | 8:12 |
| Roof Load: | 30 psf |
| Roof Framing: | Stick |
| Porch: | 282 sq ft |
| Main Ceiling Height: | 9' |
Special Features:
Plan Package Pricing
Pricing
Unlimited License To Build included with CAD file sale.
CAD file sale also includes PDF file. Materials list will NOT reflect any options that have an additional fee because those are modifications. If you buy a materials list, it will only reflect the standard original plan. All of our CAD files are delivered in .DWG format and do not contain any type of 3D capability. Files are delivered in 2004 format so that older software versions will be able to open the files.
Available Foundation Types:
Available Exterior Wall Types:
Prices subject to approval prior to fulfillment.What's Included?
What is Included in this House Plan?
Foundation Plan – Typically includes dimensioned foundation plan with footing details.
Dimensioned Floor Plan – Electrical may be shown.


Exterior Views – Four exterior views of the residence with other miscellaneous details.
Roof Plan – Birds eye view showing all ridges, valleys and other necessary information.
Electrical Plan – Displays lighting fixtures, outlets and other necessary electrical items. These items may be shown on the Dimensioned Floor Plan. Switches are NOT shown and should be located by contractor at site.
Wall Section(s) – Detail of wall materials and assembly.
Building Section(s) – Section through home displaying necessary information about framing and other miscellaneous data.
Cabinet Elevations – Displays interior kitchen cabinet views.
ITEMS NOT INCLUDED
Mechanical Plans - Because of varying site conditions, mechanical plans such as plumbing and HVAC plans are not included. These items are easily obtained by your mechanical contractor or material supplier.
Site Plans – If required, this information must be obtained locally to include the information specific to your individual property.
Structural Calculations – In certain areas, particularly those in earthquake and hurricane zones, permit departments may require you to submit structural calculations for your particular conditions. When required, you should consult with a local structural engineer.
Plan Modifications
Want to make changes?
Receive a FREE modification estimate.Plan modification is a way of turning a stock plan into your unique custom plan. It's still just a small fraction of the price you would pay to create a home plan from scratch. We believe that modification estimates should be FREE!
We provide a modification service so that you can customize your new home plan to fit your budget and lifestyle.
Email Designer This is the best and quickest way to get a modification quote!
Please include your preferred Foundation Type and a Specific List of Changes. You can also attach a Sketch of Changes.
It's as simple as that!
Cost To Build
What will it cost to build your new home?
Let us help you find out!
Accurate. Fast. Trusted.
Construction Cost Estimates That Save You Time and Money.
$29.95 per plan
** Available for U.S. and Canada
With your 30-day online cost-to-build estimate you can start enjoying these benefits today.
- INSTANT RESULTS: Immediate turnaround—no need to wait days for a cost report.
- RELIABLE: Gain peace of mind and confidence that comes with a reliable cost estimate for your custom home.
- INTERACTIVE: Instantly see how costs change as you vary design options and quality levels of materials!
- REDUCE RISK: Minimize potential cost overruns by becoming empowered to make smart design decisions. Get estimates that save thousands in costly errors.
- PEACE OF MIND: Take the financial guesswork out of building your dream home.
- DETAILED COSTING: Detailed, data-backed estimates with +/-120 lines of costs / options for your project.
- EDITABLE COSTS: Edit the line-item labor & material price with the “Add/Deduct” field if you want to change a cost.
Home-Cost.com’s INSTANT™ Cost-To-Build Report also provides you these added features and capabilities:
Previous Q & A
Previous Questions and Answers
A: Approximately 13'-6"
A: Closets - 2-4 x 6-4 Wall - approximately 6-6
A: Since this is a single family dwelling, it would fall under the jurisdiction of the International Residential Code and not the International Building Code. This particular plan conforms to the 2018 edition of the Residential Code.
A: Great Room is a double 2870 and bedroom is a double 2860.
A: The actual width will depend on what windows you select. The plans call for a double 2830 (2-8 wide x 3-0 tall). The total width will depend on the width of the mull that the manufacturer uses for a double window. If you need exact sizes, you will have to contact a window sales company and select a specific brand/style of window before they can give you a total width.
A: Great Room -2870 double Kitchen - 2830 double
A: The window sizes for each window will be provided on the construction documents. There are multiple different sizes, but each are labeled with the size on the floorplan that you receive with your order.
A: See below for the sheet index of included pages. The scale for the floorplan and elevations are 1/4" as long as they are printed on 24"x36" paper as "actual size". Cover Sheet, showing architectural rendering of the residence Foundation Plan Floor Plan/Plans Exterior Views Sections & Cabinets Electrical Plan Roof Plan
A: You cannot add the room dimensions and come up with the total square footage. The room sizes given only represent the interior dimensions of each space, so the wall areas as well as spaces not labeled with dimensions would not be included in that scenario. The heated area is represented on the floor plan image by all areas shown in yellow. That space is the 1521. Unheated areas are shown in blue.
A: There is a materials list available for $195. It is only available for the original slab version of the plan. Any other options (2x6 walls, basement, etc.) will not be reflected.
A: Good Morning, This is a new plan and no one has purchased the walkout basement option yet. Therefore we do not have a rear elevation available. Our typical walkout elevation will mimic the door and window layout of the main floor on the basement level below. Also, please keep in mind that all of our basement options are UNFINISHED which means that there will not be a floorplan for the basement level. Thanks, Jason
A: Currently, there is 4' between each end of the island and the adjacent cabinets. That could be squeezed to 3-6 giving you another 12" in width on the island. Thanks,
Common Questions:
A: Yes you can! Please click the "Modifications" tab above to get more information.
A: The national average for a house is running right at $125.00 per SF. You can get more detailed information by clicking the Cost-To-Build tab above. Sorry, but we cannot give cost estimates for garage, multifamily or project plans.
Our Low Price Guarantee
If you find the exact same plan featured on a competitor's web site at a lower price, advertised OR special SALE price, we will beat the competitor's price by 5% of the total, not just 5% of the difference! To take advantage of our guarantee, please call us at 800-482-0464 or email us the website and plan number when you are ready to order. Our guarantee extends up to 4 weeks after your purchase, so you know you can buy now with confidence.
Call 800-482-0464

The COOL™ house plans company
COOLest house plans on the internet!