
Plan 65246 Order Code: C101
Craftsman Style House Plan 65246
1625 Sq Ft, 3 Bedrooms, 2 Full Baths
Quick Specs
1625 Total Living Area1108 Main Level
517 Upper Level
3 Bedrooms
2 Full Baths
36' W x 36' D
Quick Pricing
PDF File: $1,600.00CAD File: $2,600.00
COOL Plan Description
Craftsman Bungalow House Plan with 1,625 Sq Ft, 3 Bed, 2 Bath
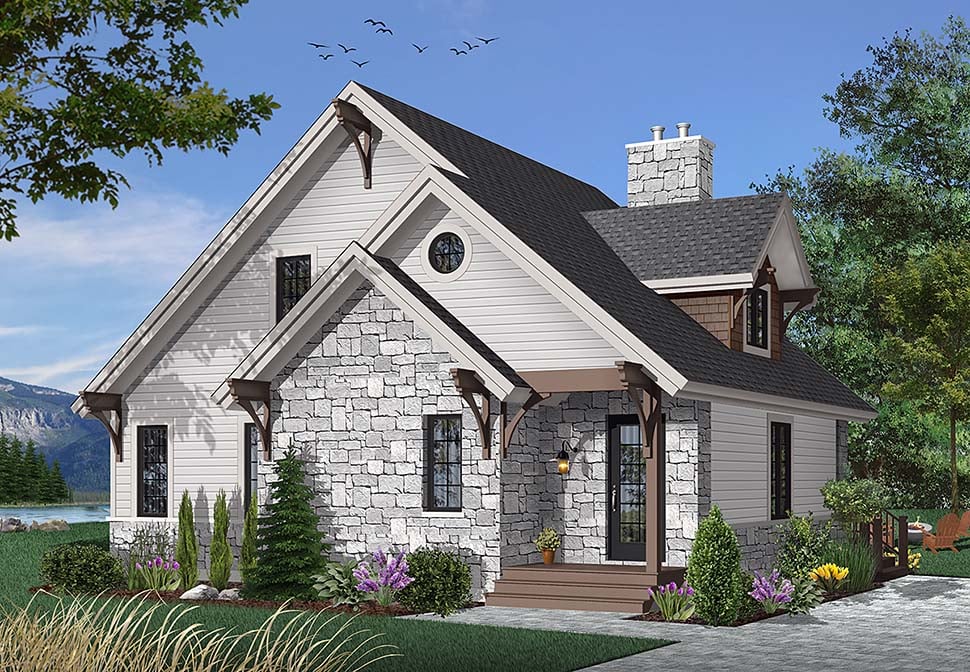
Surf's up, cool cats! This Craftsman Bungalow house plan is a groovy blend of comfort and style, clocking in at a right-on 1,625 square feet of living space spread over two stellar stories. Whether you're seeking a cozy year-round pad or a far out getaway, this 3 bed, 2 bath home is totally choice for families, youngbloods, or anyone looking to chill in serious style.
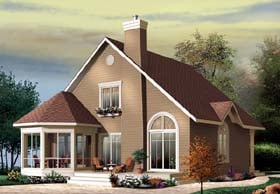
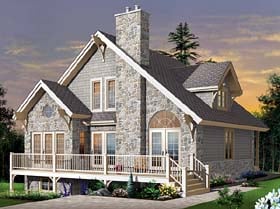
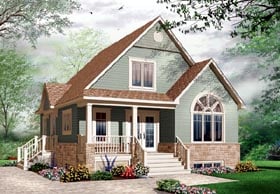
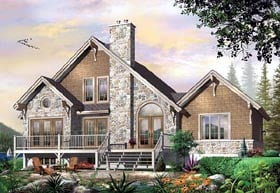
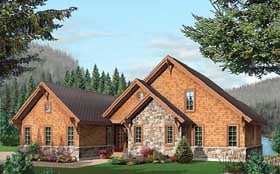
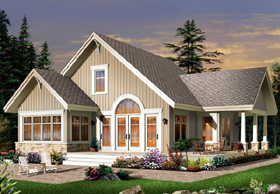
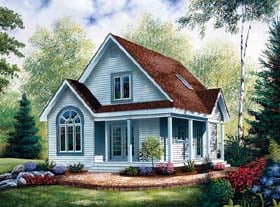
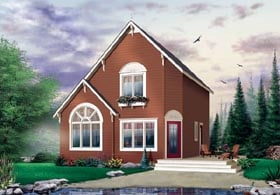
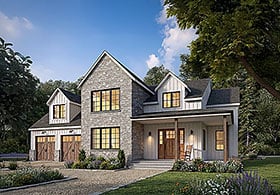
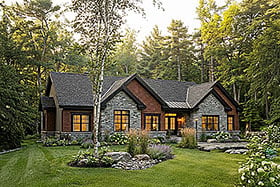
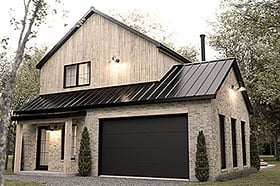
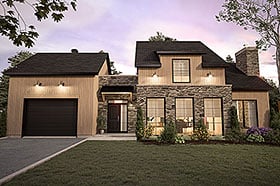
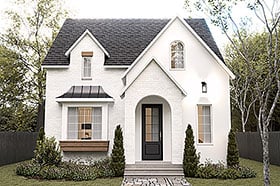
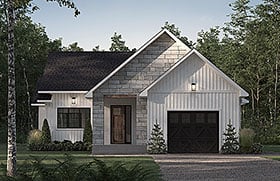
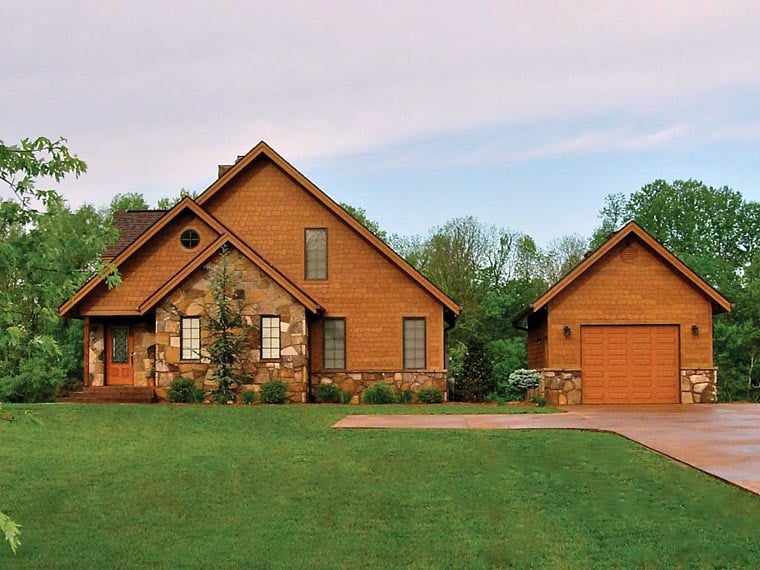
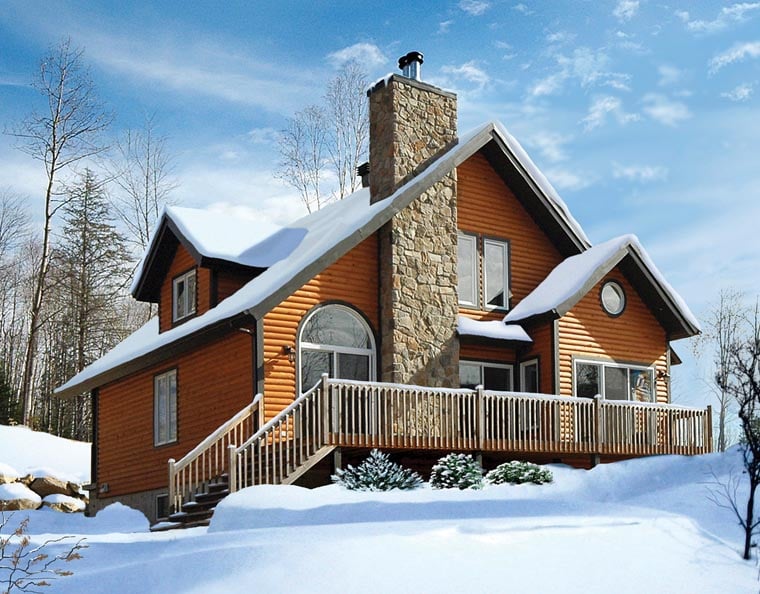
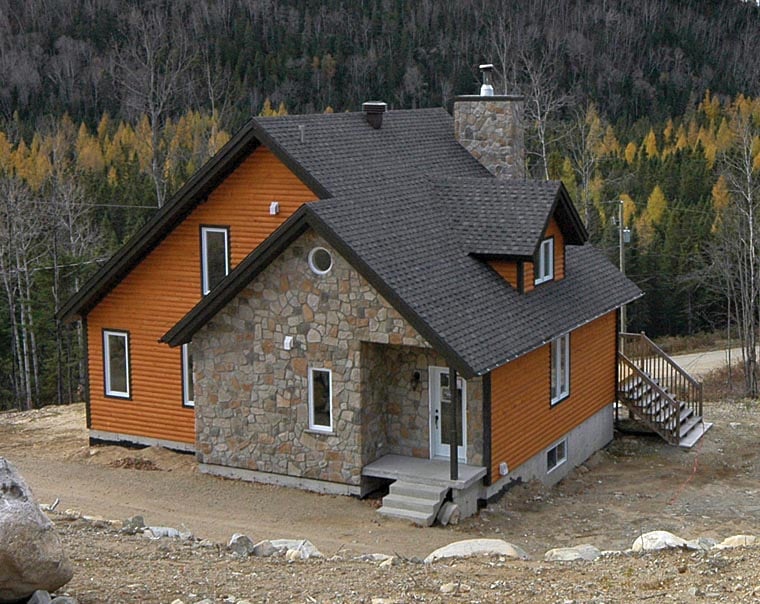
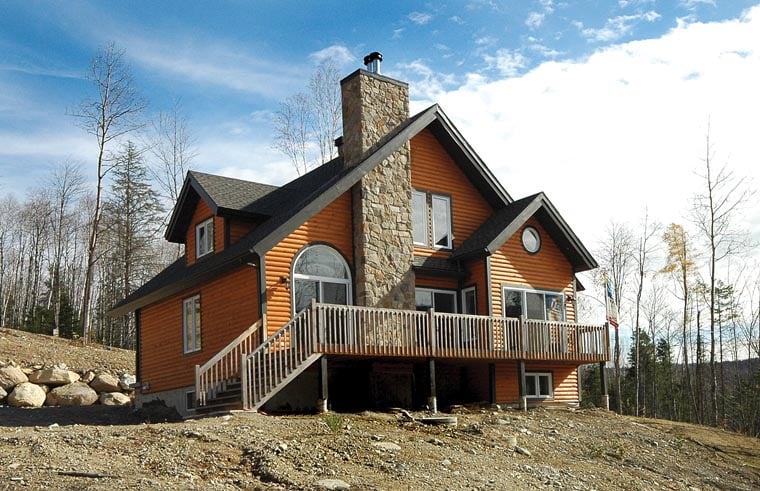
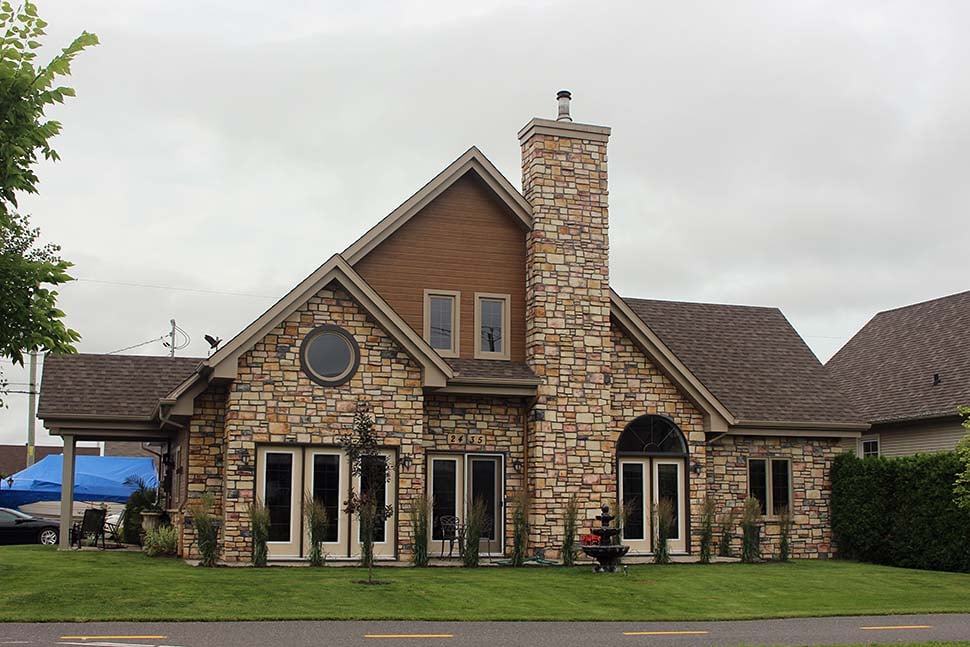
Let's make the scene at the exterior—funky rooflines, classic decorative touches, and a spacious 211 sq ft front porch set the tone for righteous curb appeal. Can you dig the inviting vibe as you step onto the porch? It's perfect for catching sunsets, morning coffee, or just taking a chill pill and watching the world roll by.
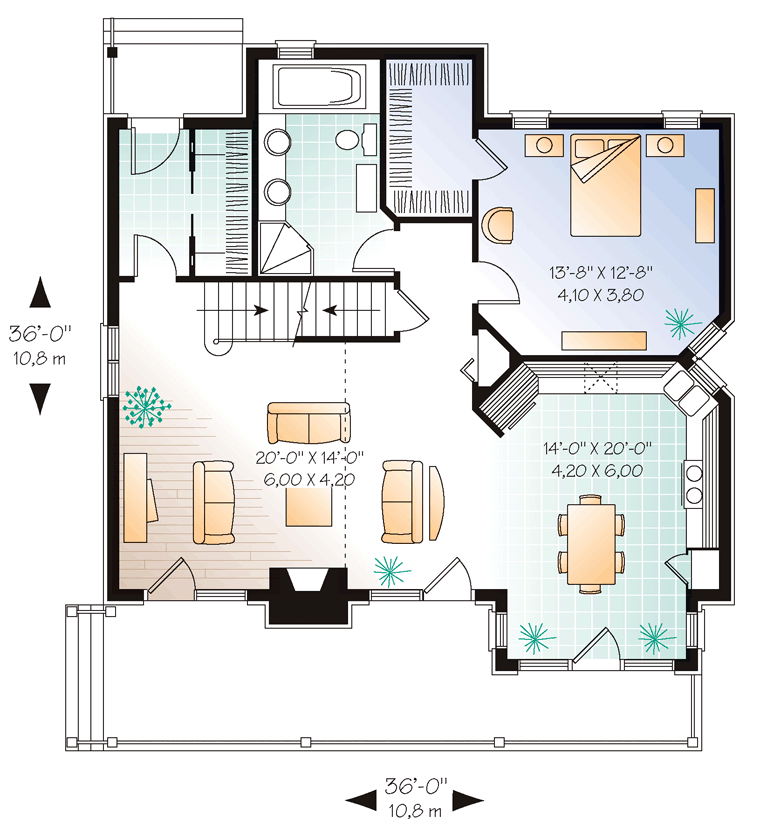
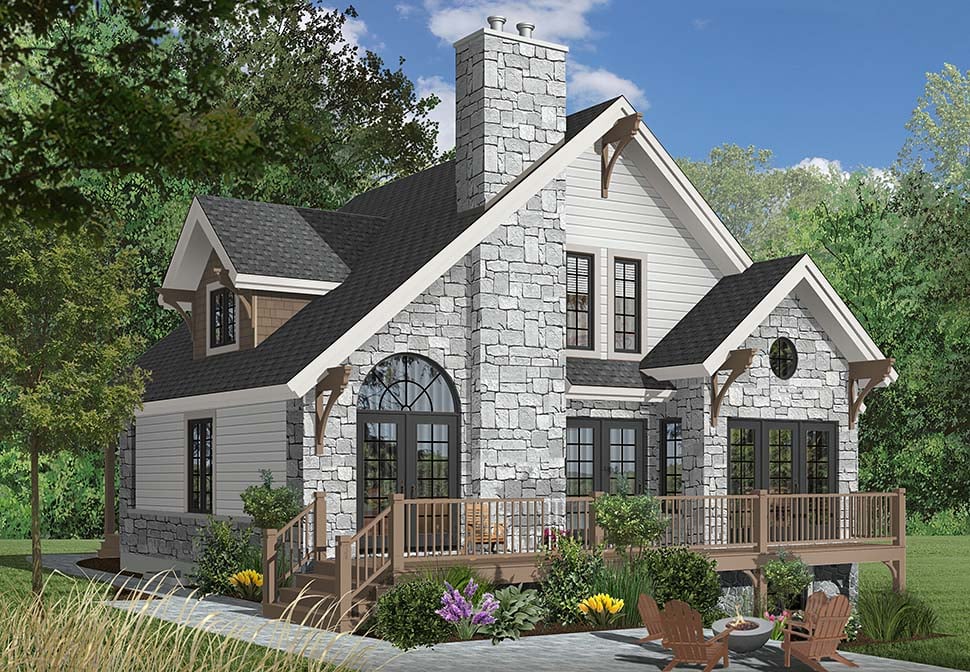
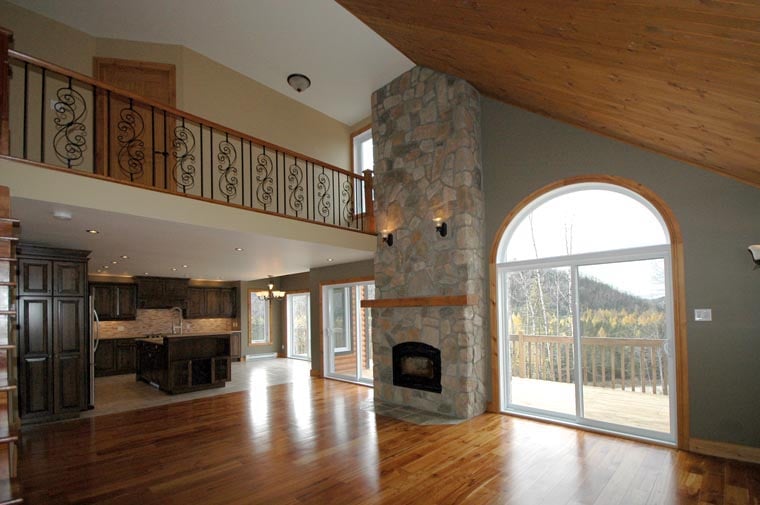
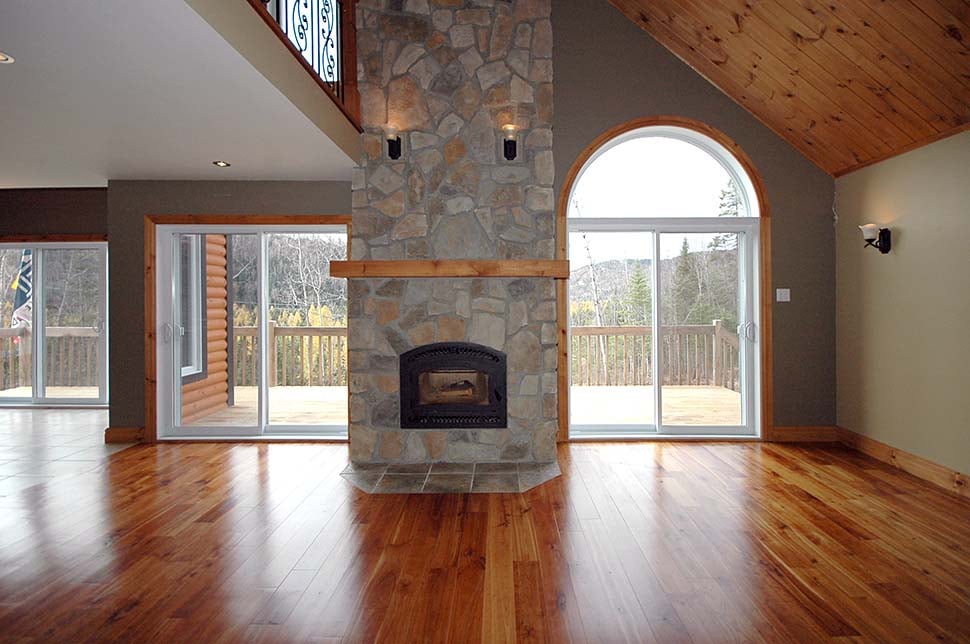
Slide inside and you're greeted by a solid entrance foyer with a large walk-in storage area—no more bogarting space for all your gear. The open-concept main level is boss, featuring a welcoming living area with a central fireplace, large windows that let the light pour in, and French doors leading out to the terrace. The cathedral ceiling adds a radical sense of space and light, making every hangout session feel outta sight.
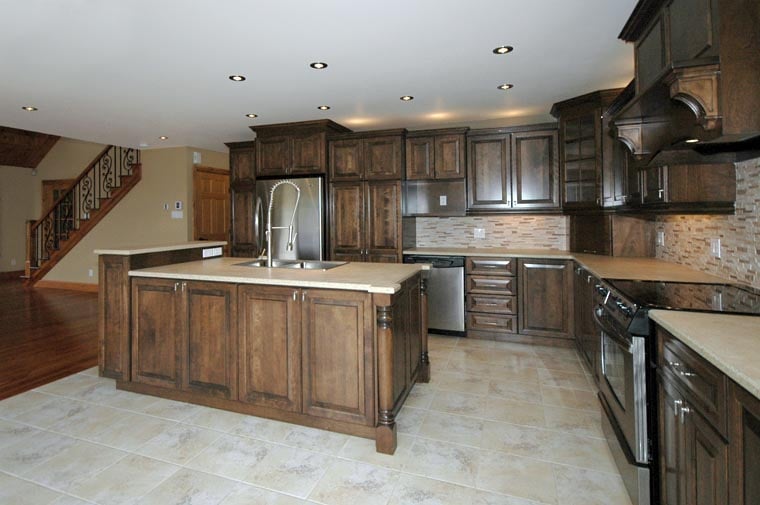
The kitchen and dining area are built for get-togethers, with room for a table that seats six and epic views through the abundant windows. It's a funky spot to whip up a righteous meal or host a groovy dinner party with your favorite hippies.
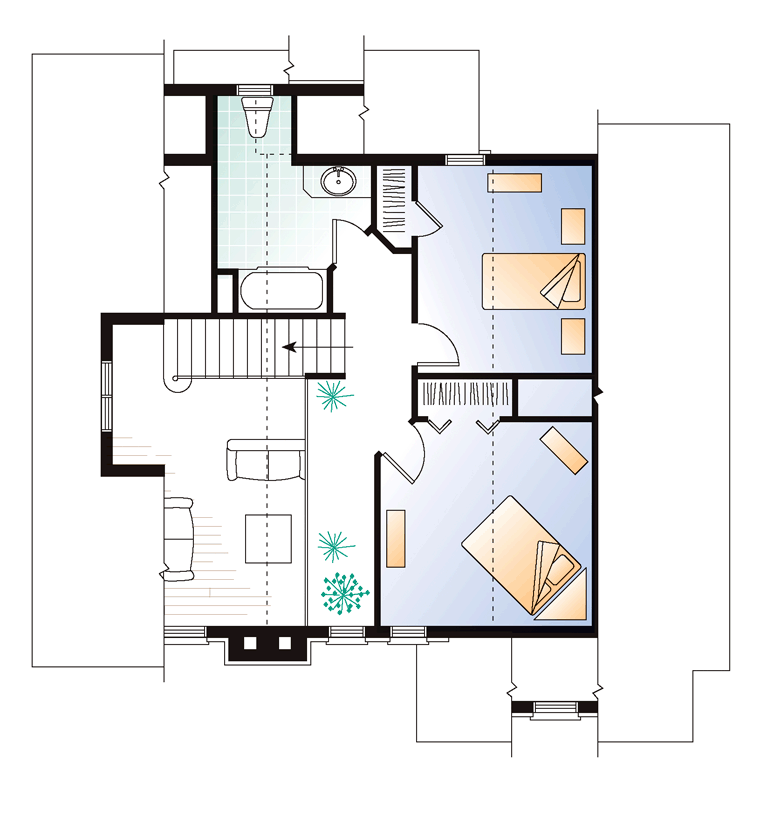
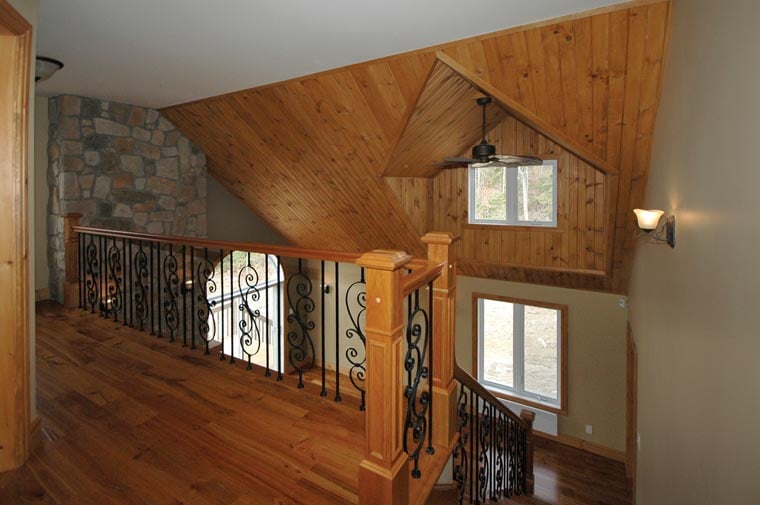
The primary suite on the main level keeps things choice with a large walk-in closet and partial backyard views—perfect for winding down after a long day. Upstairs, two more bedrooms and a full bath offer plenty of space for guests or youngbloods. The mezzanine is a stellar touch, letting you look down over the main living area and soak in the whole vibe.
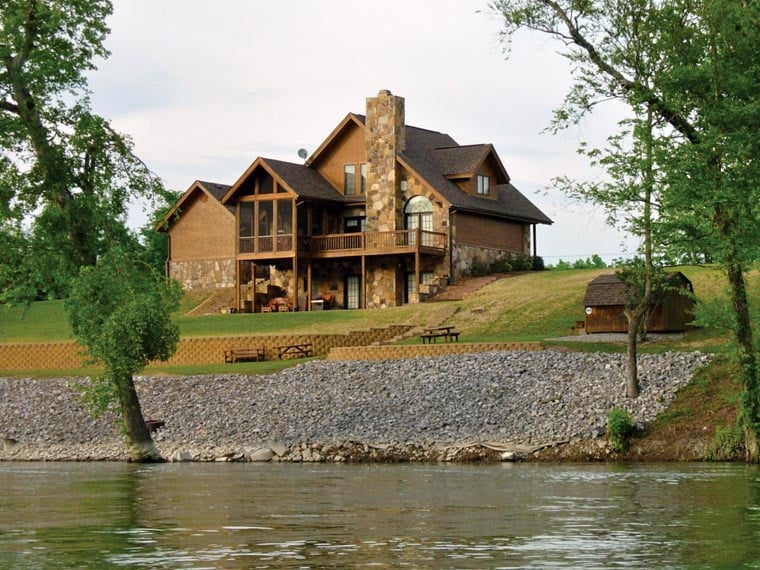
Bonus points for the flexible foundation options—basement, crawlspace, slab, or stem wall slab—so you can customize your pad for any scene. This house plan is ideal for anyone looking to keep on truckin' in comfort and style, whether it's your forever home or the ultimate vacation retreat. Catch you on the flip side, space cadet!

Plan Specifications
Specifications
| Total Living Area: | 1625 sq ft |
| Main Living Area: | 1108 sq ft |
| Upper Living Area: | 517 sq ft |
| Unfinished Basement Area: | 1625 sq ft |
| Garage Type: | None |
| See our garage plan collection. If you order a house and garage plan at the same time, you will get 10% off your total order amount. | |
| Foundation Types: | Basement Crawlspace - * $425.00 Slab - * $425.00 Stem Wall Slab - * $425.00 |
| Exterior Walls: | 2x6 |
| House Width: | 36' |
| House Depth: | 36' |
| Number of Stories: | 2 |
| Bedrooms: | 3 |
| Full Baths: | 2 |
| Max Ridge Height: | 26'4 from Front Door Floor Level |
| Primary Roof Pitch: | 10:12 |
| Roof Framing: | Truss |
| Porch: | 211 sq ft |
| FirePlace: | Yes |
| Main Ceiling Height: | 8' |
| Upper Ceiling Height: | 8' |
Special Features:
Plan Package Pricing
Pricing
Need Printed Sets?
It seems that this plan only offers electronic (PDF or CAD) files. If you also need Printed Sets, please call 1-800-482-0464 to discuss possible options. Typical printed set will cost $25.00 plus shipping.Available Foundation Types:
Available Exterior Wall Types:
Prices subject to approval prior to fulfillment.What's Included?
What is Included in this House Plan?
All our house plans include:-4 elevations
-Foundation plan
-Ground floor plan
-Upper floor plan (if applicable)
-Roof plan
-Truss diagrams and building sections (manufactured trusses required – no structural details included)
-Construction details
-Typical wall section
NOT included:
-Engineering
-HVAC (Heating, ventilation and air conditioning)
-Electrical and plumbing plans
What's included in our house plans detail
BCIN # for Ontario customers is available at an additional charge
-House plans with or without garage and / or apartment $300
-Multi-unit plans $400
-All other plans $150
-Garage plans with NO heating elements, $200 charge for BCIN
If you are purchasing a BCIN number for Ontario customers, and wish to purchase the PDF, a copy per Ontario rules must be mailed as well. There is no charge for the actual copy, but shipping on the copy must be purchased.
Plan Modifications
Want to make changes?
Plan modification is a way of turning a stock plan into your unique custom plan. It's still just a small fraction of the price you would pay to create a home plan from scratch. You will receive a FREE, no obligation, modification estimate to get exactly the home plan you've been dreaming of. Simply contact the modification department 1 of 3 ways:Call 866-465-5866 and talk to a live person that can give you and FREE modification estimate over the phone!
Email Us - Please Include your telephone number, plan number, foundation type, state you are building in and a specific list of changes.
Fax: 651-602-5050 - Make sure to include a cover sheet with your contact info. Make attention to the COOLhouseplans.com Modification Department.
Cost To Build
What will it cost to build your new home?
Let us help you find out!
Accurate. Fast. Trusted.
Construction Cost Estimates That Save You Time and Money.
$29.95 per plan
** Available for U.S. and Canada
With your 30-day online cost-to-build estimate you can start enjoying these benefits today.
- INSTANT RESULTS: Immediate turnaround—no need to wait days for a cost report.
- RELIABLE: Gain peace of mind and confidence that comes with a reliable cost estimate for your custom home.
- INTERACTIVE: Instantly see how costs change as you vary design options and quality levels of materials!
- REDUCE RISK: Minimize potential cost overruns by becoming empowered to make smart design decisions. Get estimates that save thousands in costly errors.
- PEACE OF MIND: Take the financial guesswork out of building your dream home.
- DETAILED COSTING: Detailed, data-backed estimates with +/-120 lines of costs / options for your project.
- EDITABLE COSTS: Edit the line-item labor & material price with the “Add/Deduct” field if you want to change a cost.
Home-Cost.com’s INSTANT™ Cost-To-Build Report also provides you these added features and capabilities:
Previous Q & A
Previous Questions and Answers
A: The dimension of the foyer is 4’ x 8’-4’’. Both stackable and side by side washer and dryer would work there. There will just be less space for the closet space in that case
A: Hello! The highest the ceilings go is 8’-0’’ and the lowest (knee walls) is 3’-6’’. Hope this helps!
A: The upstairs bedrooms are 12’ x 11’8” and 9’10” x 11’8” and the bathroom is 8’6” x 12’4” at its widest and deepest points
A: Good day and thank you for taking the time to write
Yes the king size bed will fit and we can easily modify the plan to incorporate the W/D on the main floor.
There is plan 65015 that could be an option with the laundry on the main floor.
Regards
Deb
A: With a crawl space foundation, the laudry areea would be below the stairs going up (in place of the staircase to the basement)
A: Good day and thank you for taking the time to write
The bedrooms upstairs are 12’ x 11’8” and 9’10” x 11’8” and the bathroom is 8’6” x 12’4”
A: The dimensions on the plan do not include the size of decks, verandas, balconies or terraces. For this plan, the size of the deck is 33 feet 4 inches (length) by 8 feet (width).
A: The laundry and utility are located in the basement. However, please note that the plan can easily be modified to meet your requirements. Please visit the modification section of our website for more information.
Common Questions:
A: Yes you can! Please click the "Modifications" tab above to get more information.
A: The national average for a house is running right at $125.00 per SF. You can get more detailed information by clicking the Cost-To-Build tab above. Sorry, but we cannot give cost estimates for garage, multifamily or project plans.
Our Low Price Guarantee
If you find the exact same plan featured on a competitor's web site at a lower price, advertised OR special SALE price, we will beat the competitor's price by 5% of the total, not just 5% of the difference! To take advantage of our guarantee, please call us at 800-482-0464 or email us the website and plan number when you are ready to order. Our guarantee extends up to 4 weeks after your purchase, so you know you can buy now with confidence.
Call 800-482-0464

The COOL™ house plans company
COOLest house plans on the internet!