
Plan Number 100257 | Order Code: 00WEB
COOLhouseplans.com
800-482-0464
Plan Number: 100257
Available Foundation Types:
* May require additional drawing time.
Order Code: 00WEB
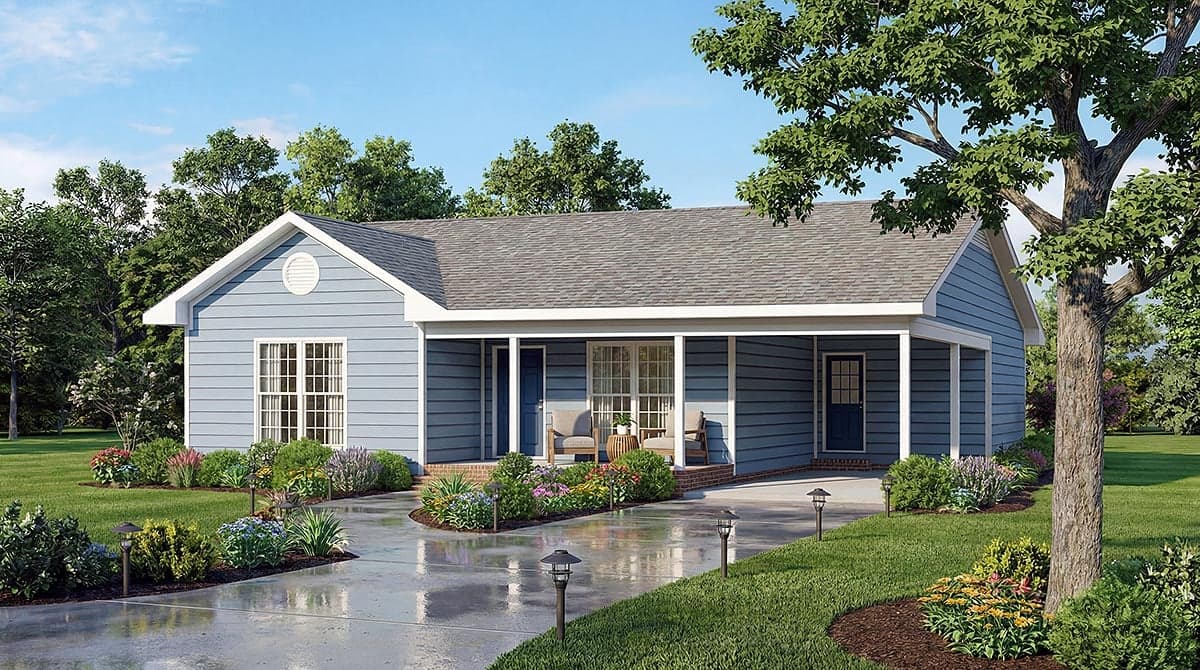
Plan Number 100257 | Order Code: 00WEB | Elevation
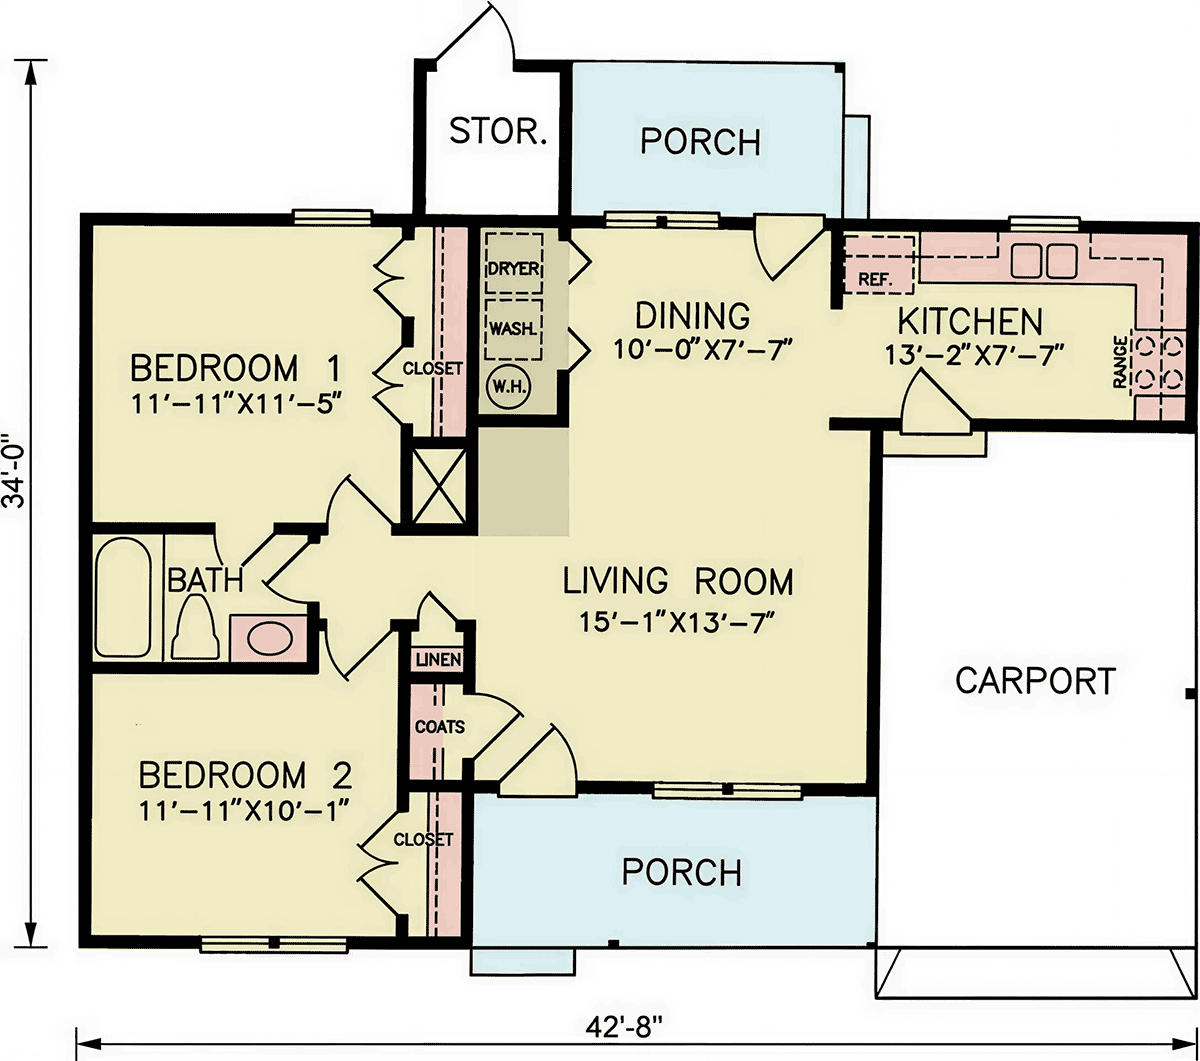
Plan Number 100257 | Order Code: 00WEB | First Floor Plan
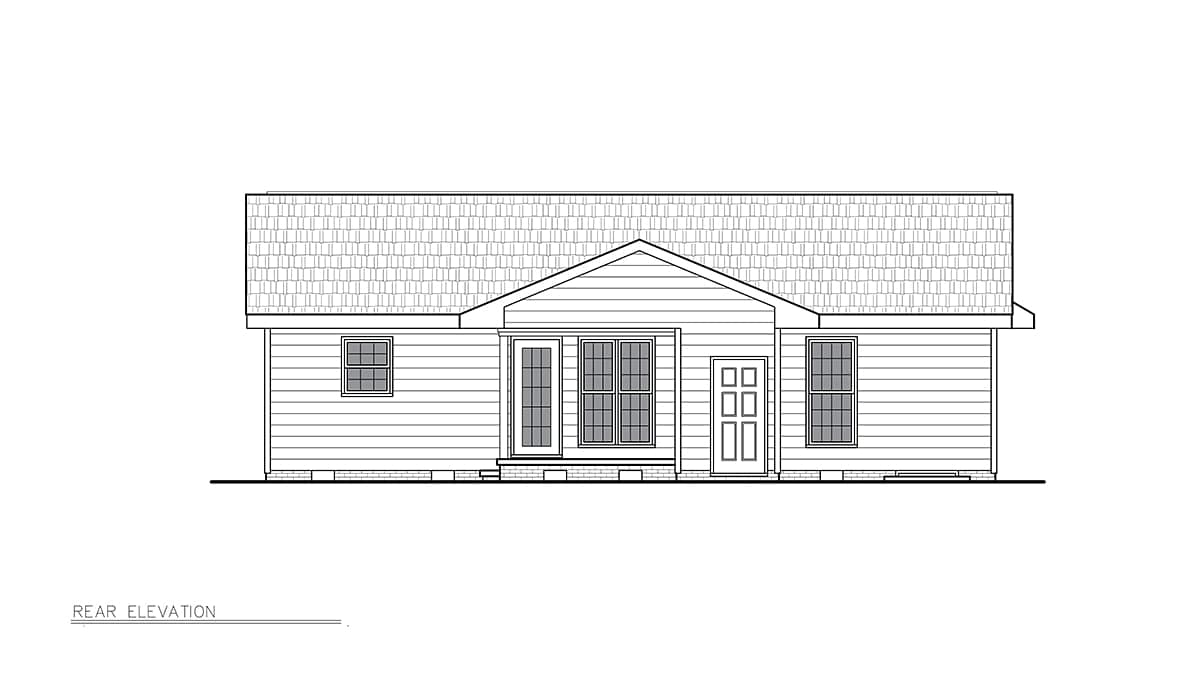
Plan Number 100257 | Order Code: 00WEB | Rear Elevation
Plan Number 100257 Specifications:
Available Foundation Types:
Plan Number 100257 Plan Pricing:
$95.00 to add a PDF File to a CAD file order. Call the sales office to add this option to your order.
Plan Number 100257 | Order Code: 00WEB | Specifications and Pricing
COOLhouseplans.com
800-482-0464
Plan Modifications
Receive a FREE modification estimate.Plan modification is a way of turning a stock plan into your unique custom plan. It's still just a small fraction of the price you would pay to create a home plan from scratch. We believe that modification estimates should be FREE!
We provide a modification service so that you can customize your new home plan to fit your budget and lifestyle.
Click to Email Us This is the best and quickest way to get a modification quote!
Please include your preferred Foundation Type and a Specific List of Changes. You can also attach a Sketch of Changes.
It's as simple as that!
Plan Number 100257 | Order Code: 00WEB | Specifications and Pricing
COOLhouseplans.com
800-482-0464
COPYRIGHT NOTICE. It is illegal to build this plan without a legally obtained set of plans. It is illegal to copy or redraw these plans. Violation of U.S. copyright laws are punishable with fines of up to $200,000. After the purchase of plans, changes may be made by a qualified professional.