
Plan 100749 Order Code: C101
Ranch Style House Plan 100749
3064 Sq Ft, 4 Bedrooms, 3 Full Baths, 1 Half Baths, 3 Car Garage
Quick Specs
3064 Total Living Area3064 Main Level
4 Bedrooms
3 Full Baths, 1 Half Baths
3 Car Garage
128'5 W x 77'0 D
Quick Pricing
PDF File: $1,450.005 Sets plus PDF File: $1,800.00
Unlimited Use PDF: $2,050.00
CAD File: $2,700.00
COOL Plan Description
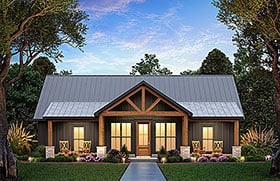
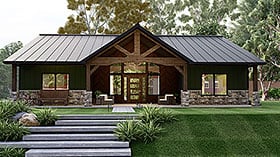
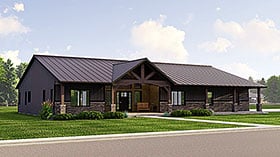
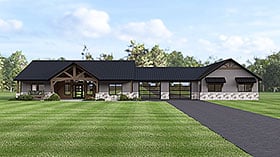
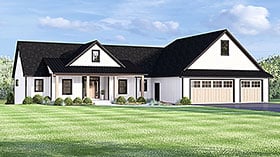
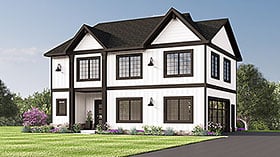
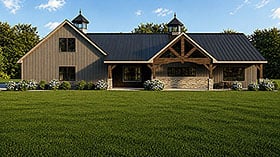
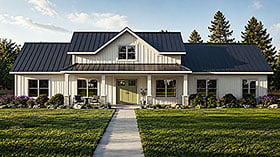
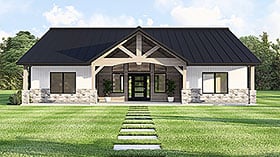
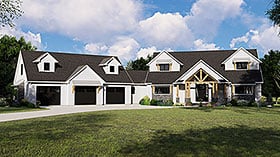
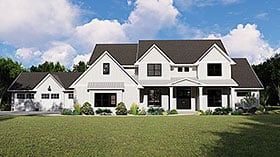
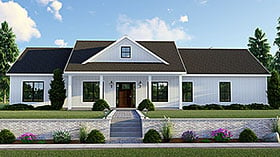
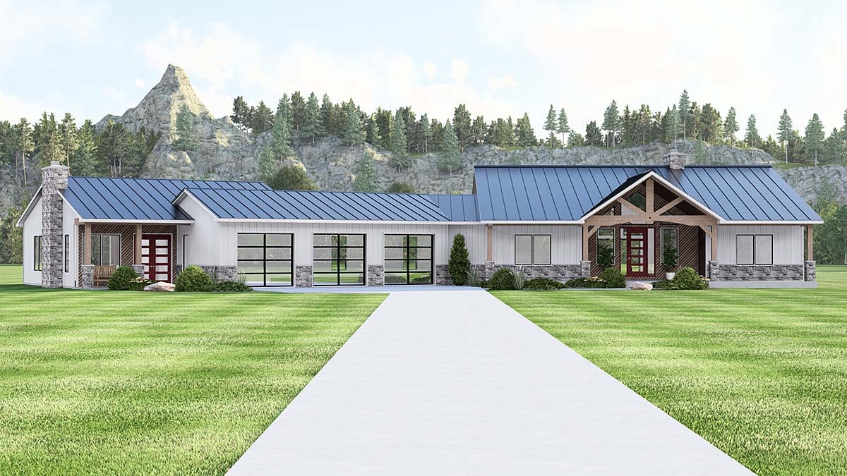
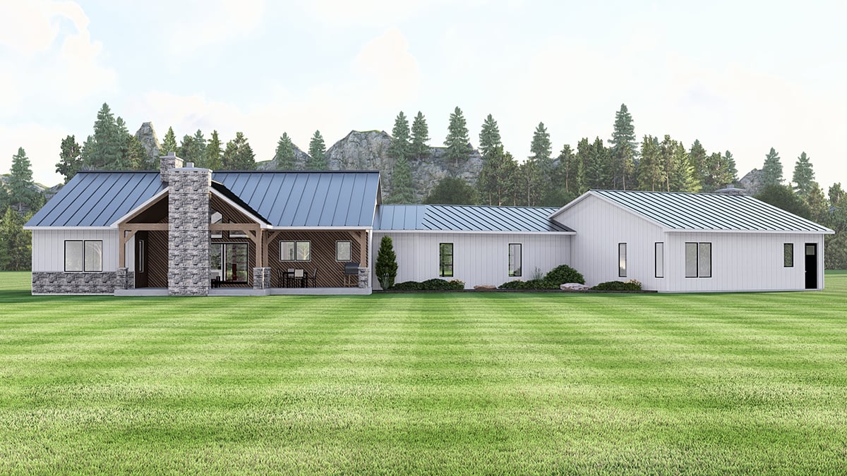
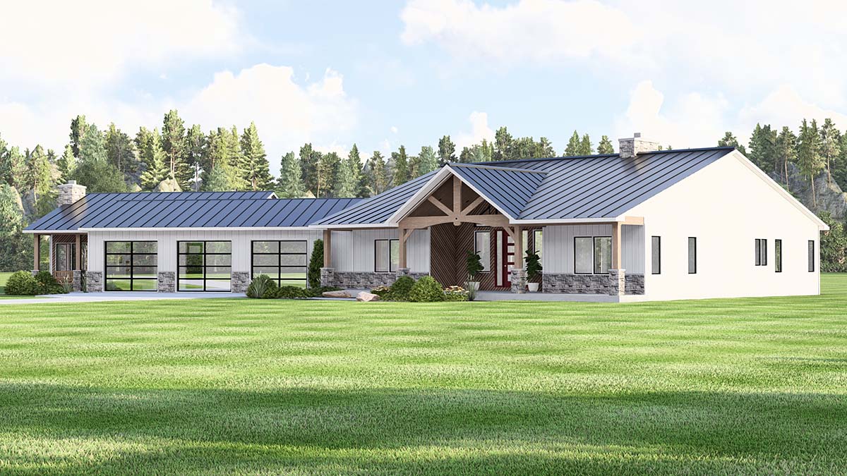
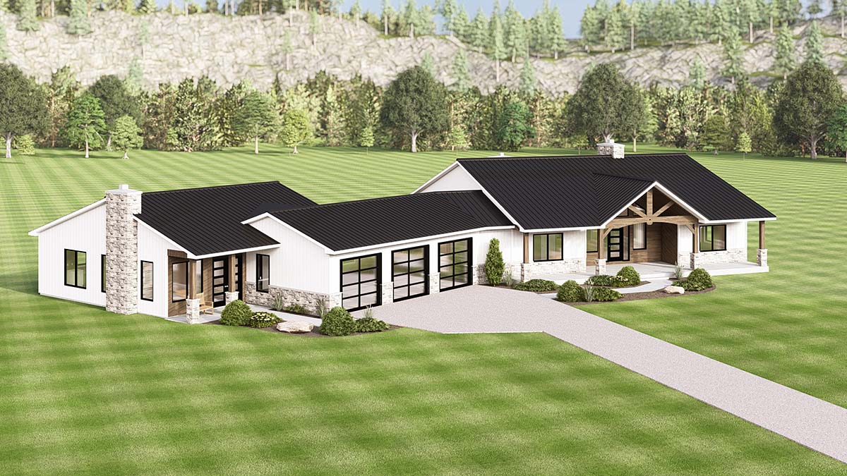
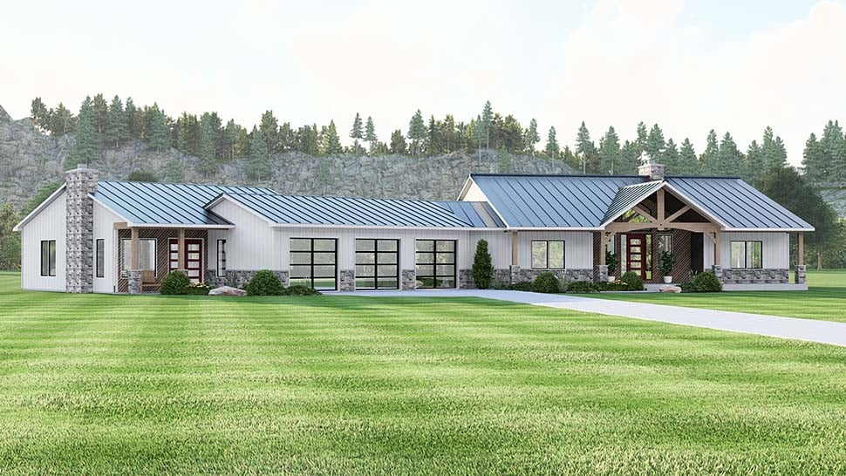
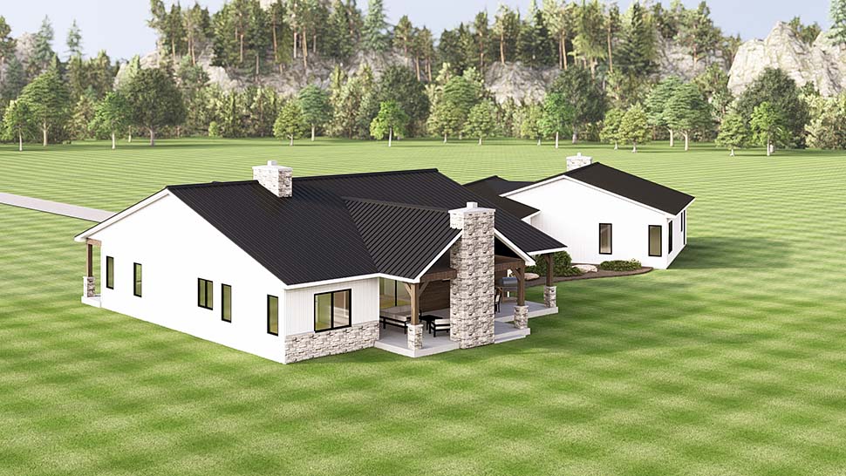
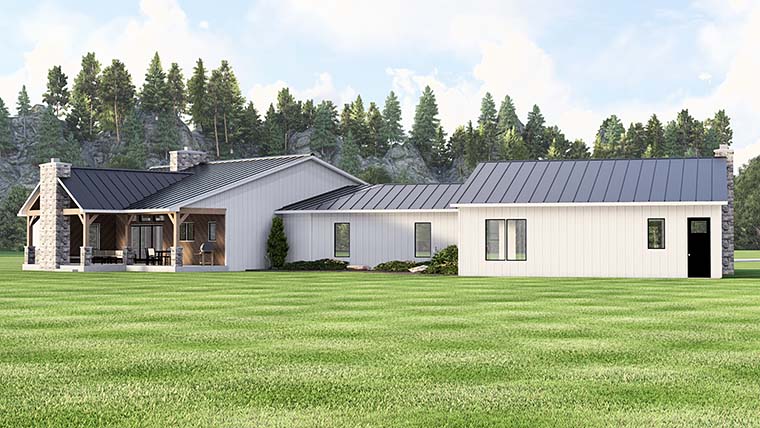
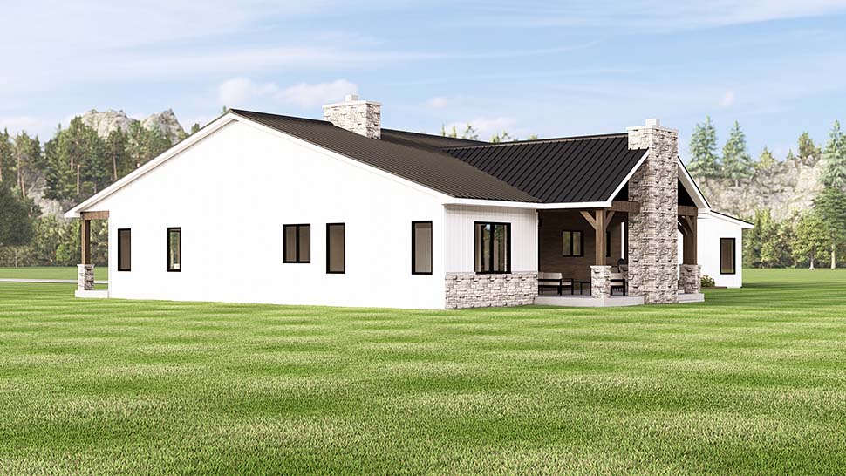
Modern Farmhouse Plan 100749 with Two Independent Homes, 4 Bedrooms and Oversized 3-Car Garage
Modern Farmhouse Plan 100749 takes multigenerational living to a whole new level with two private residences totaling 3,064 square feet. Featuring 4 bedrooms, 3 full bathrooms, 2 half bathrooms, and a massive 3-car garage, this innovative design makes it possible for extended family members to live nearby without sharing every room. With separate kitchens, laundry facilities, and primary suites, it's a stellar arrangement for families who value both togetherness and independence.
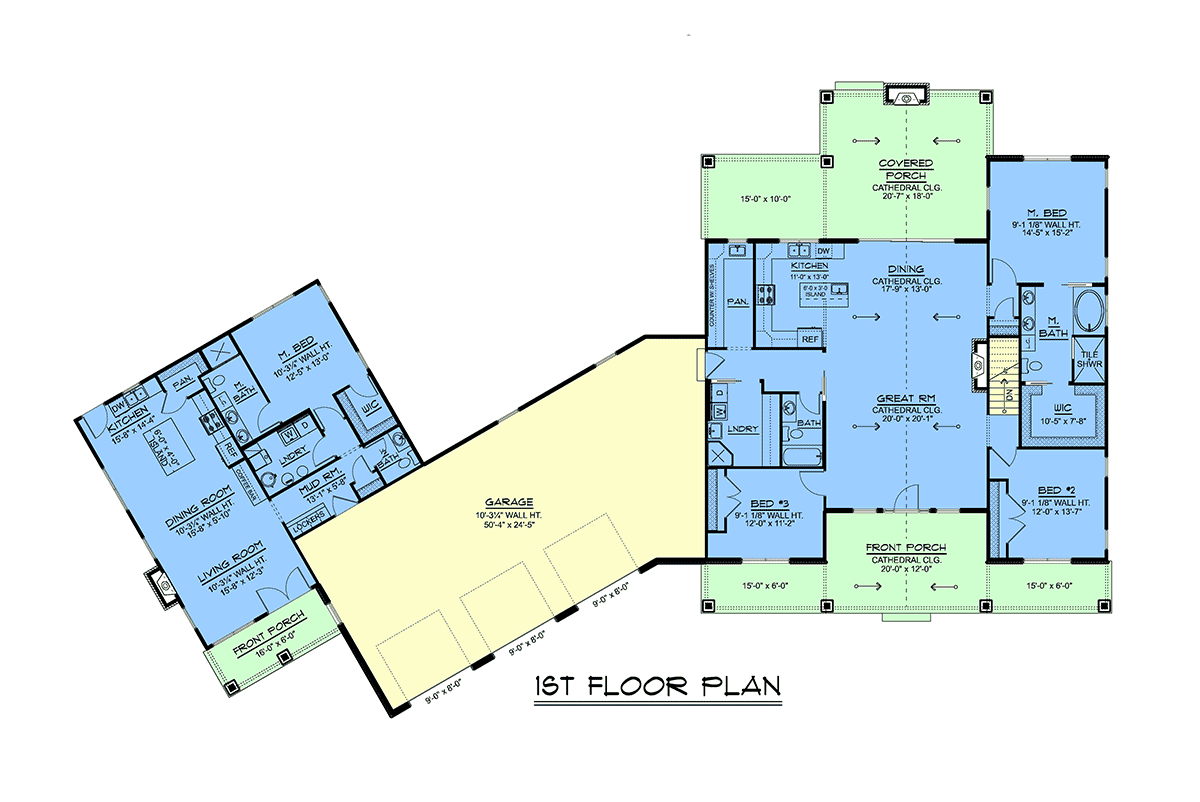
The larger residence offers 2,030 square feet of open living space with cathedral ceilings, generous windows, and a great room that connects naturally to the dining area and island kitchen. A butler's pantry provides additional storage, while the impressive front entry offers views toward the covered rear porch.
The main home's primary suite includes a private bathroom with separate tub and shower and a spacious walk-in closet. Two additional bedrooms occupy the opposite side of the split-bedroom floor plan, creating comfortable accommodations for children, family members, or guests.
Across the garage, the 1,034-square-foot apartment is a complete home in its own right. This private residence includes a full kitchen with island and walk-in pantry, dining area, fireplace living room, and a generous primary bedroom with en-suite bathroom and walk-in closet. A separate laundry room, mudroom, and half bathroom make independent living especially convenient.
Between the two residences sits a boss-sized 1,298-square-foot garage with parking for three vehicles and room for storage or workshop activities. The connecting breezeway helps maintain separation between households while keeping family members conveniently close.
Outdoor living is another highlight, with approximately 1,040 square feet of covered porch space. The main home's cathedral-ceiling rear porch features an outdoor fireplace, making it a choice gathering place for cookouts, relaxing evenings, and celebrations with the entire family.
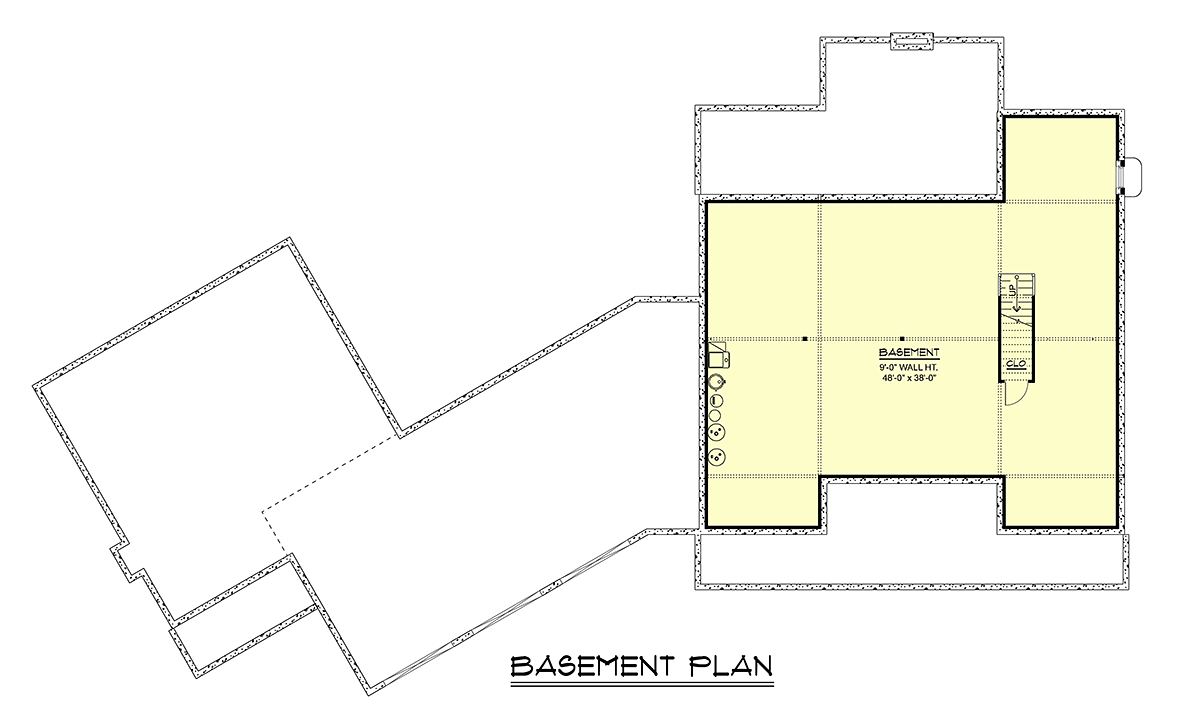
An unfinished basement beneath the main residence adds possibilities for future storage, hobbies, recreation, or additional finished space. Any proposed conversion should be evaluated for applicable building requirements.
Whether you're planning accommodations for parents, adult children, long-term guests, or a potential rental arrangement where permitted, Plan 100749 delivers flexibility that ordinary single-family layouts rarely match. Our talented team can help explore modifications to suit your household.
The COOLest House Plans on the Internet.

Plan Specifications
Specifications
| Total Living Area: | 3064 sq ft |
| Main Living Area: | 3064 sq ft |
| Unfinished Basement Area: | 2030 sq ft |
| Garage Area: | 1298 sq ft |
| Garage Type: | Attached |
| Garage Bays: | 3 |
| Foundation Types: | Basement Crawlspace - * $295.00 Slab - * $295.00 Walkout Basement - * $395.00 Total Living Area may increase with Basement Foundation option. |
| Exterior Walls: | 2x4 2x6 - * $295.00 |
| House Width: | 128'5 |
| House Depth: | 77'0 |
| Number of Stories: | 1 |
| Bedrooms: | 4 |
| Full Baths: | 3 |
| Half Baths: | 1 |
| Max Ridge Height: | 19'1 from Front Door Floor Level |
| Primary Roof Pitch: | 4:12 |
| Roof Load: | 30 psf |
| Roof Framing: | Truss |
| Porch: | 1040 sq ft |
| FirePlace: | Yes |
| Main Ceiling Height: | 9' |
Special Features:
Plan Package Pricing
Pricing
Additional Notes
Basement Height: 9'Available Foundation Types:
Available Exterior Wall Types:
Prices subject to approval prior to fulfillment.What's Included?
What is Included in this House Plan?
4 elevations, all details, notes, etc...
Floor plans (1st, 2nd, bsmt, etc...)
Roof plan
Wall sections, sometimes building cross sections
Foundation plan & Foundation details
General notes page
Electrical plans for each floor.
Miscellaneous column, bracket, details, stair sections.
What is not included will be beam sizes, floor framing plan, roof framing plan, wall framing plans, plumbing and hvac (We do not include these for a few reasons. Our plans are sold across the country, so it's not possible for us to meet local code requirements. To maintain usability, we allow for those details to be decided by local engineers and contractors so they can meet your code requirements.).
Plan Modifications
Want to make changes?
Receive a FREE modification estimate.Plan modification is a way of turning a stock plan into your unique custom plan. It's still just a small fraction of the price you would pay to create a home plan from scratch. We believe that modification estimates should be FREE!
We provide a modification service so that you can customize your new home plan to fit your budget and lifestyle.
Email Designer This is the best and quickest way to get a modification quote!
Please include your preferred Foundation Type and a Specific List of Changes. You can also attach a Sketch of Changes.
It's as simple as that!
Cost To Build
What will it cost to build your new home?
Let us help you find out!
Accurate. Fast. Trusted.
Construction Cost Estimates That Save You Time and Money.
$29.95 per plan
** Available for U.S. and Canada
With your 30-day online cost-to-build estimate you can start enjoying these benefits today.
- INSTANT RESULTS: Immediate turnaround—no need to wait days for a cost report.
- RELIABLE: Gain peace of mind and confidence that comes with a reliable cost estimate for your custom home.
- INTERACTIVE: Instantly see how costs change as you vary design options and quality levels of materials!
- REDUCE RISK: Minimize potential cost overruns by becoming empowered to make smart design decisions. Get estimates that save thousands in costly errors.
- PEACE OF MIND: Take the financial guesswork out of building your dream home.
- DETAILED COSTING: Detailed, data-backed estimates with +/-120 lines of costs / options for your project.
- EDITABLE COSTS: Edit the line-item labor & material price with the “Add/Deduct” field if you want to change a cost.

Home-Cost.com’s INSTANT™ Cost-To-Build Report also provides you these added features and capabilities:
Previous Q & A
Previous Questions and Answers
A: The left side is 1037 sf.
Common Questions:
A: Yes you can! Please click the "Modifications" tab above to get more information.
A: The national average for a house is running right at $125.00 per SF. You can get more detailed information by clicking the Cost-To-Build tab above. Sorry, but we cannot give cost estimates for garage, multifamily or project plans.
Our Low Price Guarantee
If you find the exact same plan featured on a competitor's web site at a lower price, advertised OR special SALE price, we will beat the competitor's price by 5% of the total, not just 5% of the difference! To take advantage of our guarantee, please call us at 800-482-0464 or email us the website and plan number when you are ready to order. Our guarantee extends up to 4 weeks after your purchase, so you know you can buy now with confidence.
Call 800-482-0464

The COOL™ house plans company
COOLest house plans on the internet!