15% Off Flash Sale! Use Promo Code FLASH15 at Checkout!


Plan 41315 Order Code: C101
Traditional Style 2 Car Garage Plan 41315
1275 Sq Ft
Quick Specs
1275 Total Living Area351 Main Level
924 Upper Level
2 Car Garage
38'0 W x 38'0 D
Quick Pricing
PDF File: $1,145.001 Set: $485.00
5 Sets plus PDF File: $750.00
CAD File: $1,280.00
COOL Plan Description


Traditional Garage Apartment House Plan with 1,275 Sq Ft, 2 Bed, 2 Bath, 2 Car Garage
Right on, cool cat—if you're searching for a groovy blend of style and flexibility, this Traditional garage apartment house plan is totally far out! With 1,275 sq ft of living space stretched across two solid stories, you get the choice lifestyle vibes you've been dreaming of, all wrapped up in a righteous, classic package.
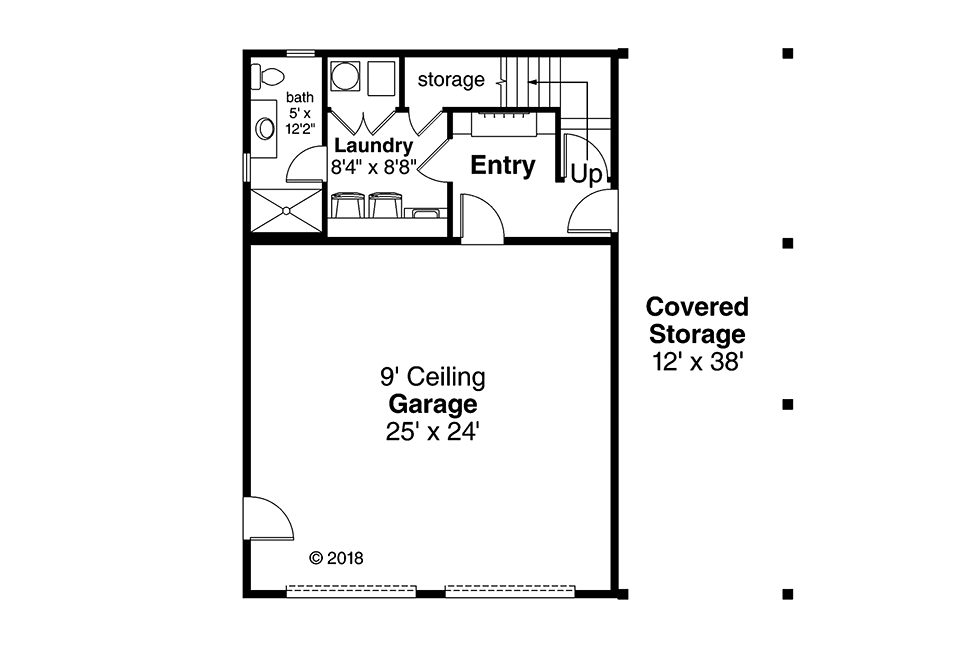

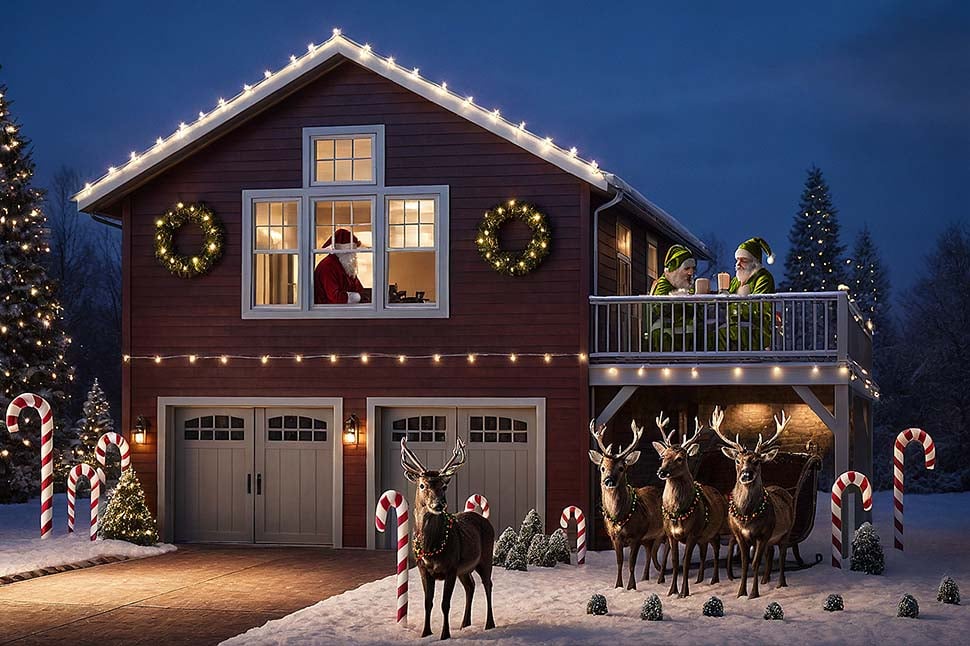
From the curb, this pad makes a stellar first impression with its clean lines and balanced proportions, showing off that timeless Traditional flair. The drive-under 2-car garage (with double garage doors and a 9-foot ceiling) is the perfect hangout for your rides, tools, or even a rad workshop for those weekend projects. At the back, a covered entry welcomes you with boss-level functionality—think laundry zone with storage and a full bath, so you can keep it funky and fresh after a day of adventures.
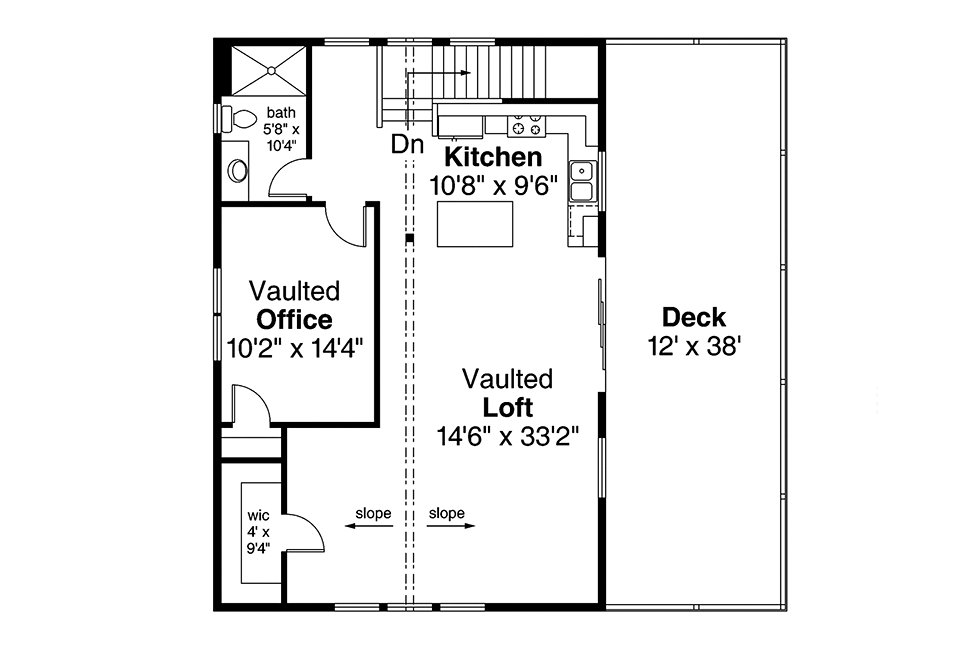
Head upstairs and you'll dig the open floor plan—vaulted ceilings and loads of natural light make the space feel outta sight! The living area flows into a full kitchen with a central island, just right for whipping up some righteous eats or hosting your crew. There's a dedicated office for those work-from-home days or creative sessions, plus a generous walk-in closet for your threads. And with a second full bath upstairs, it's all about easy, independent living.
Slide outside to the large private deck—this is your spot for groovy outdoor gatherings, grilling, or just chilling under the stars. The deck or patio is perfect for making the scene with friends or unwinding solo after a long day.
This stellar plan works as a sweet guest suite, income-producing ADU, or a multi-purpose studio for youngbloods and cool cats alike. With an efficient footprint, slab foundation, and all the right features, it's designed for versatility, comfort, and a laidback lifestyle. Can you dig it? This garage apartment house plan is truly choice—catch you on the flip side!

Plan Specifications
Specifications
| Total Living Area: | 1275 sq ft |
| Main Living Area: | 351 sq ft |
| Upper Living Area: | 924 sq ft |
| Garage Area: | 637 sq ft |
| Garage Type: | Drive Under |
| Garage Bays: | 2 |
| Foundation Types: | Slab |
| Exterior Walls: | 2x6 |
| House Width: | 38'0 |
| House Depth: | 38'0 |
| Number of Stories: | 2 |
| Full Baths: | 2 |
| Max Ridge Height: | 26'2 from Front Door Floor Level |
| Primary Roof Pitch: | 6:12 |
| Roof Load: | 25 psf |
| Roof Framing: | Truss and/or Stick |
| Main Ceiling Height: | 9' |
| Upper Ceiling Height: | 8' |
Special Features:
Plan Package Pricing
Pricing
** 1 Set order does not include a License-To-Build. For bidding purposes only. Customer can upgrade order within 90 days.Available Foundation Types:
Available Exterior Wall Types:
Prices subject to approval prior to fulfillment.What's Included?
What is Included in this House Plan?


Artist's Rendering: An artist's drawing of the home, usually viewed from the front.Elevations: Drawings which show the front, sides, and rear of the home, including exterior materials, trim sizes, roof pitches, etc.
Main Floor Plan: Shows the placement and dimensions of all walls, doors, and windows. Includes the location of beams, ceiling heights, pertinent interior elevations, etc.
Second Floor Plan (if any): Shows the second floor in the same detail as the main floor. Includes second floor framing and details.
Foundation Plan: Shows the location of all concrete footings, floor beams, first floor framing, and foundation details.
Basement Plan (if any): Included if the plan has a basement alternative. Shows all basement details. Plans which include alternate basement stair location or main basement stair will include a basement plan. Other plans can be modified to include a basement foundation.
Roof Framing Plan: Shows roof outlines, conventional framing and/or trusses, beams, roof framing details, etc.
Details: Drawings which show specific details such as fireplaces, stairways, decks, etc.
Section: A drawing of a cross-section of the home. Shows support members, exterior and interior materials, insulation, and foundation.
Electrical Plan: A schematic layout of all lighting and electrical outlets.
Plan Modifications
Want to make changes?
Receive a FREE modification estimate:1) Please Email Us your changes. (Itemized list of changes with details)
Cost To Build
What will it cost to build your new home?
Let us help you find out!
Accurate. Fast. Trusted.
Construction Cost Estimates That Save You Time and Money.
$29.95 per plan
** Available for U.S. and Canada
With your 30-day online cost-to-build estimate you can start enjoying these benefits today.
- INSTANT RESULTS: Immediate turnaround—no need to wait days for a cost report.
- RELIABLE: Gain peace of mind and confidence that comes with a reliable cost estimate for your custom home.
- INTERACTIVE: Instantly see how costs change as you vary design options and quality levels of materials!
- REDUCE RISK: Minimize potential cost overruns by becoming empowered to make smart design decisions. Get estimates that save thousands in costly errors.
- PEACE OF MIND: Take the financial guesswork out of building your dream home.
- DETAILED COSTING: Detailed, data-backed estimates with +/-120 lines of costs / options for your project.
- EDITABLE COSTS: Edit the line-item labor & material price with the “Add/Deduct” field if you want to change a cost.

Home-Cost.com’s INSTANT™ Cost-To-Build Report also provides you these added features and capabilities:
Previous Q & A
Previous Questions and Answers
A: The CAD files are provided in .DWG format. We can also provide the files in .DXF format upon request.
A: Good afternoon, This plan is drawn to the 2015 IRC code. We are happy to discuss updating the IRC code if you would like. Please feel free to reach out to us and we can give you an update with that process. These plans are meant to be printed on 24” x 36” paper.
Common Questions:
A: Yes you can! Please click the "Modifications" tab above to get more information.
A: The national average for a house is running right at $125.00 per SF. You can get more detailed information by clicking the Cost-To-Build tab above. Sorry, but we cannot give cost estimates for garage, multifamily or project plans.
Our Low Price Guarantee
If you find the exact same plan featured on a competitor's web site at a lower price, advertised OR special SALE price, we will beat the competitor's price by 5% of the total, not just 5% of the difference! To take advantage of our guarantee, please call us at 800-482-0464 or email us the website and plan number when you are ready to order. Our guarantee extends up to 4 weeks after your purchase, so you know you can buy now with confidence.
Call 800-482-0464

The COOL™ house plans company
COOLest house plans on the internet!