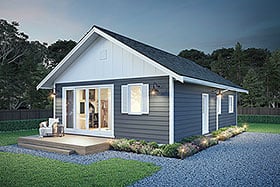

Plan 42920 Order Code: C101
Ranch Style House Plan 42920
672 Sq Ft, 1 Bedrooms, 1 Full Baths
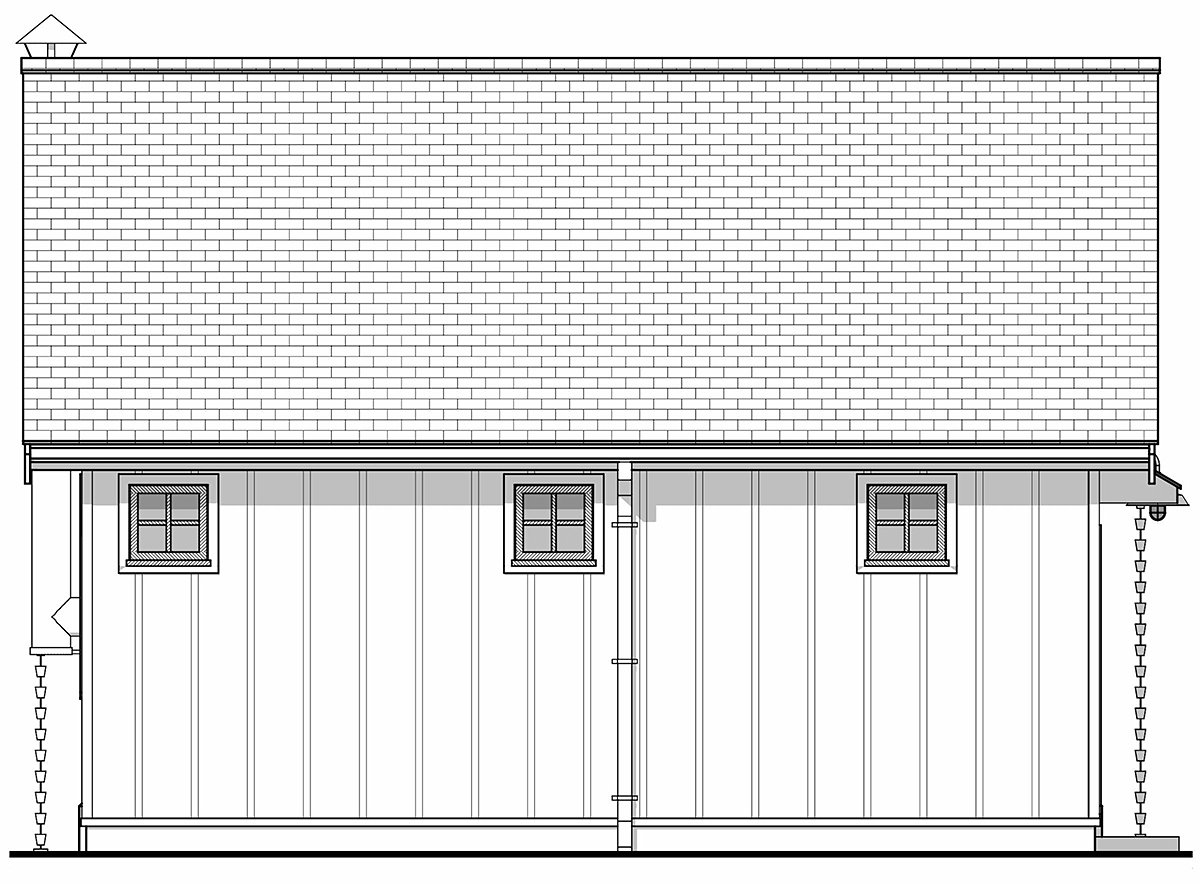
Quick Specs
672 Total Living Area672 Main Level
1 Bedrooms
1 Full Baths
24'0 W x 36'0 D
Quick Pricing
PDF File: $799.00CAD File: $999.00
COOL Plan Description
Country Cottage Plan 42920 with 1 Bedroom, Fireplace, Vaulted Living Room and 8-Ft-Deep Porch
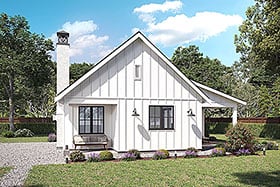
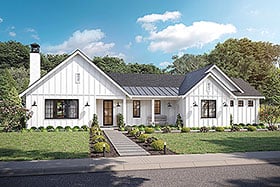
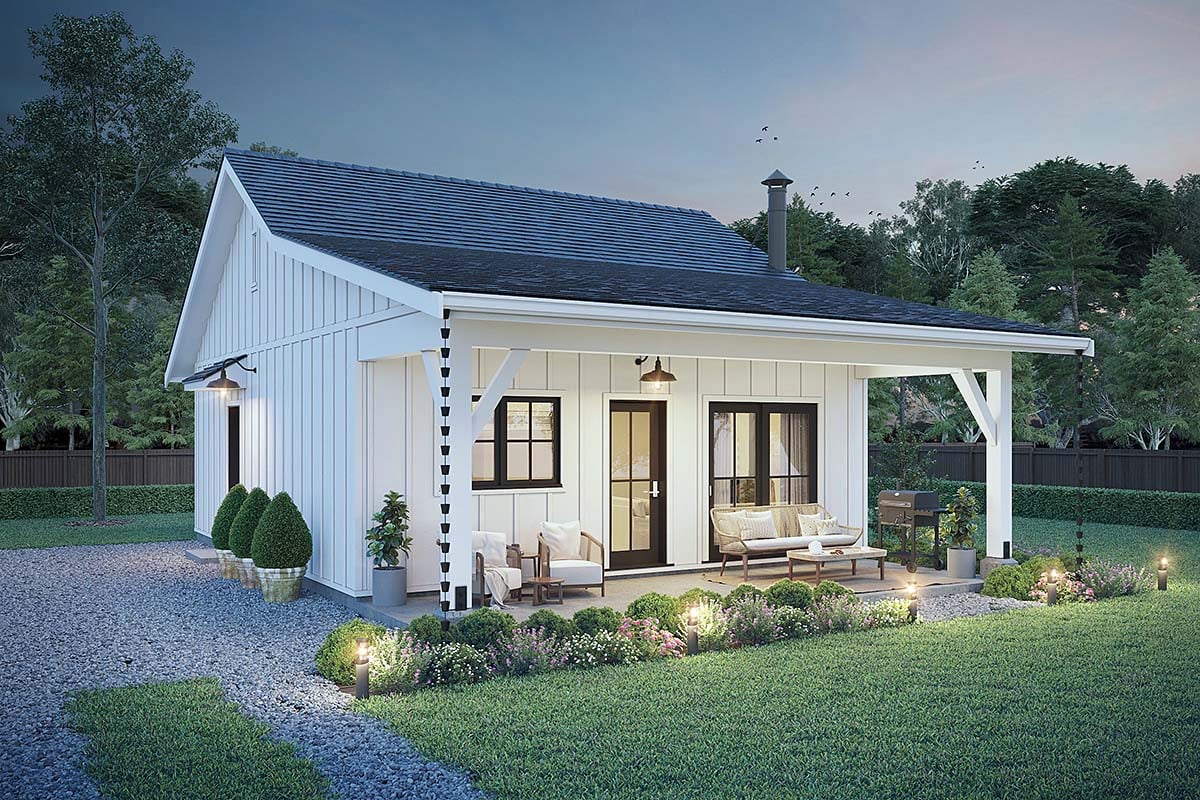
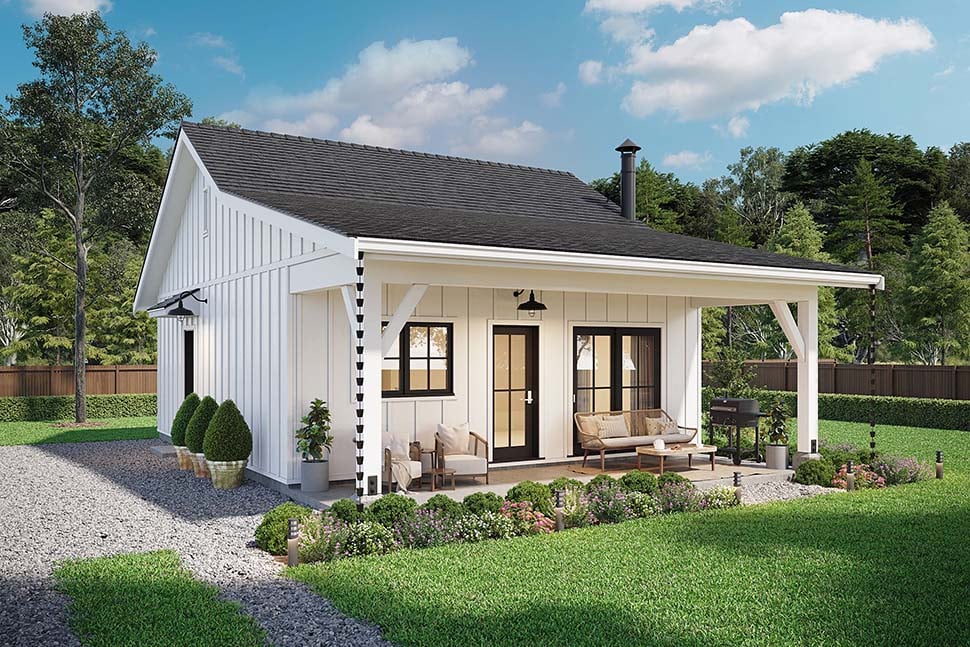
Country Cottage Plan 42920 proves that great living doesn't require a great big house. Packing 672 square feet of comfortable living space into a charming one-bedroom, one-bathroom design, this little cottage delivers a stellar combination of classic country character and practical modern convenience. A vaulted living room, cozy fireplace, island kitchen, mudroom entry, and generous 192-square-foot covered porch make it a wonderful choice for a weekend getaway, guest cottage, or comfortable small home.
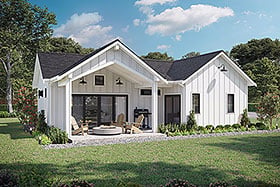
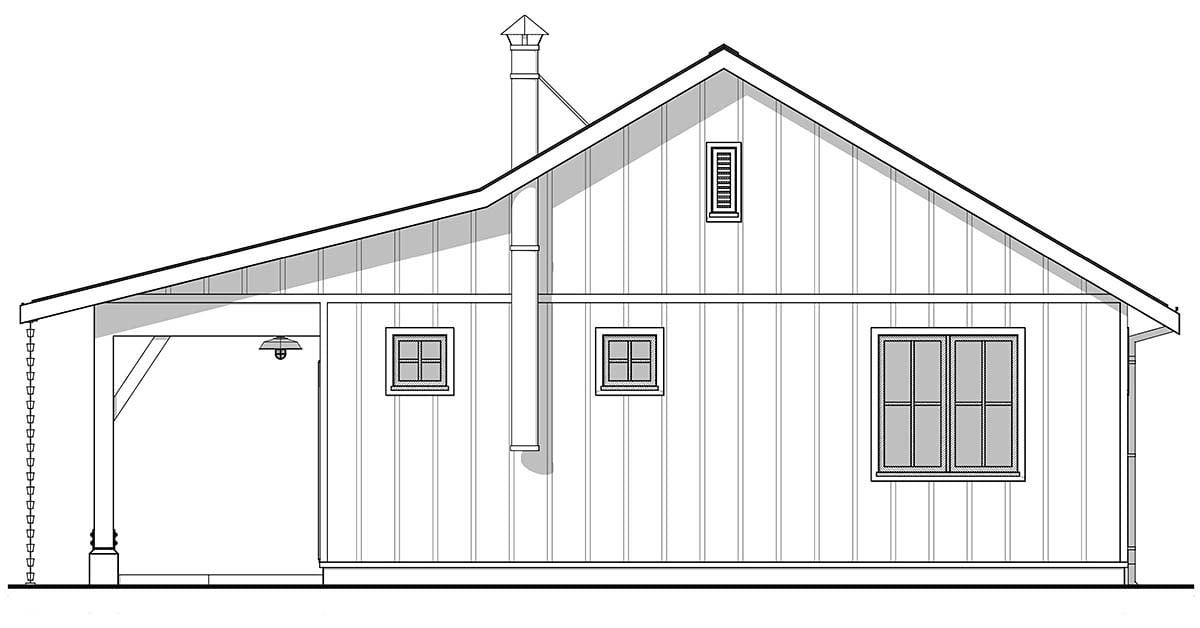
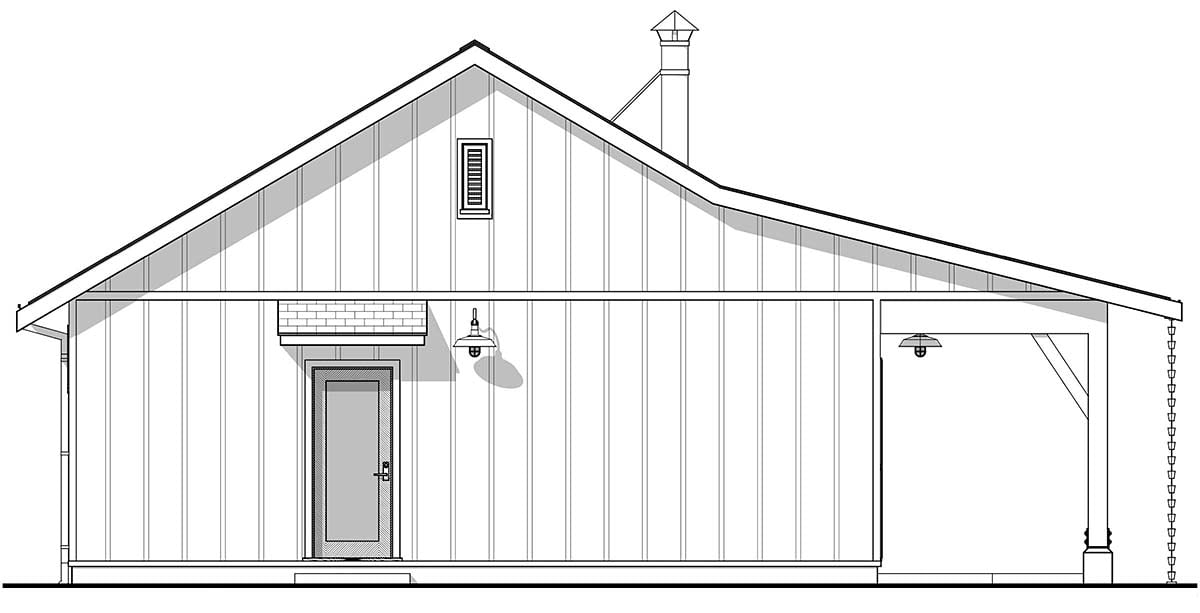
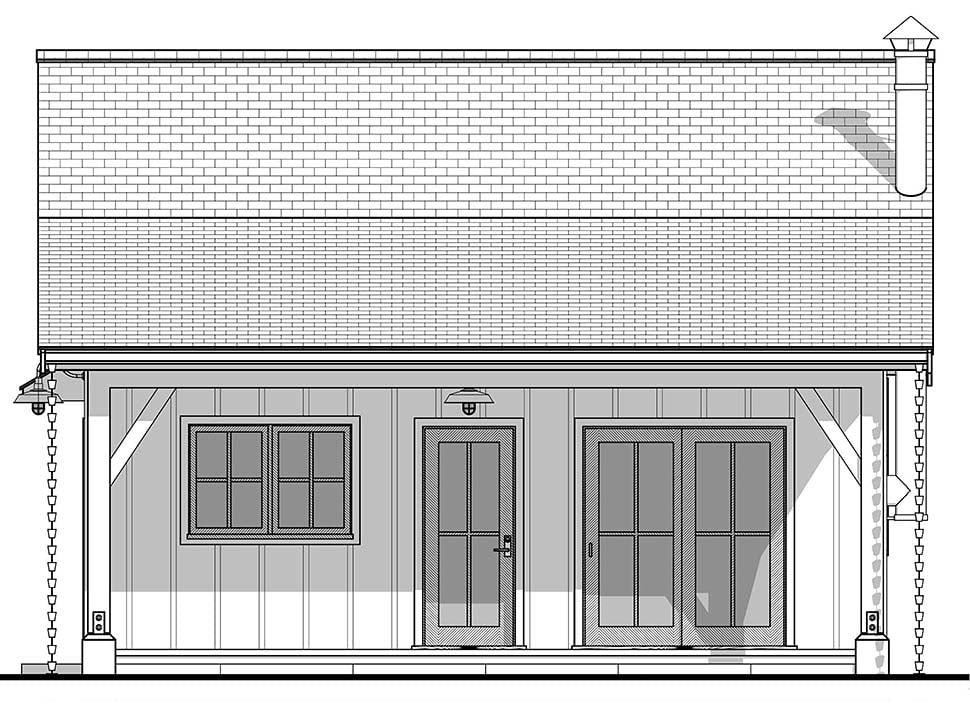
The exterior has the timeless personality of a classic American country cottage. Its inviting proportions and welcoming covered front porch create a setting that feels right at home in the countryside, beside a peaceful lake, or tucked into a wooded property. The porch stretches 8 feet deep, providing enough room to create a comfortable outdoor sitting area rather than merely a place to stand at the front door.
Imagine starting the morning with coffee on the porch, watching the sunrise, or relaxing in a rocking chair after a long day. With 192 square feet of covered outdoor space, this cottage offers a choice spot for enjoying fresh air, entertaining a friend, or simply taking in the surrounding scenery.
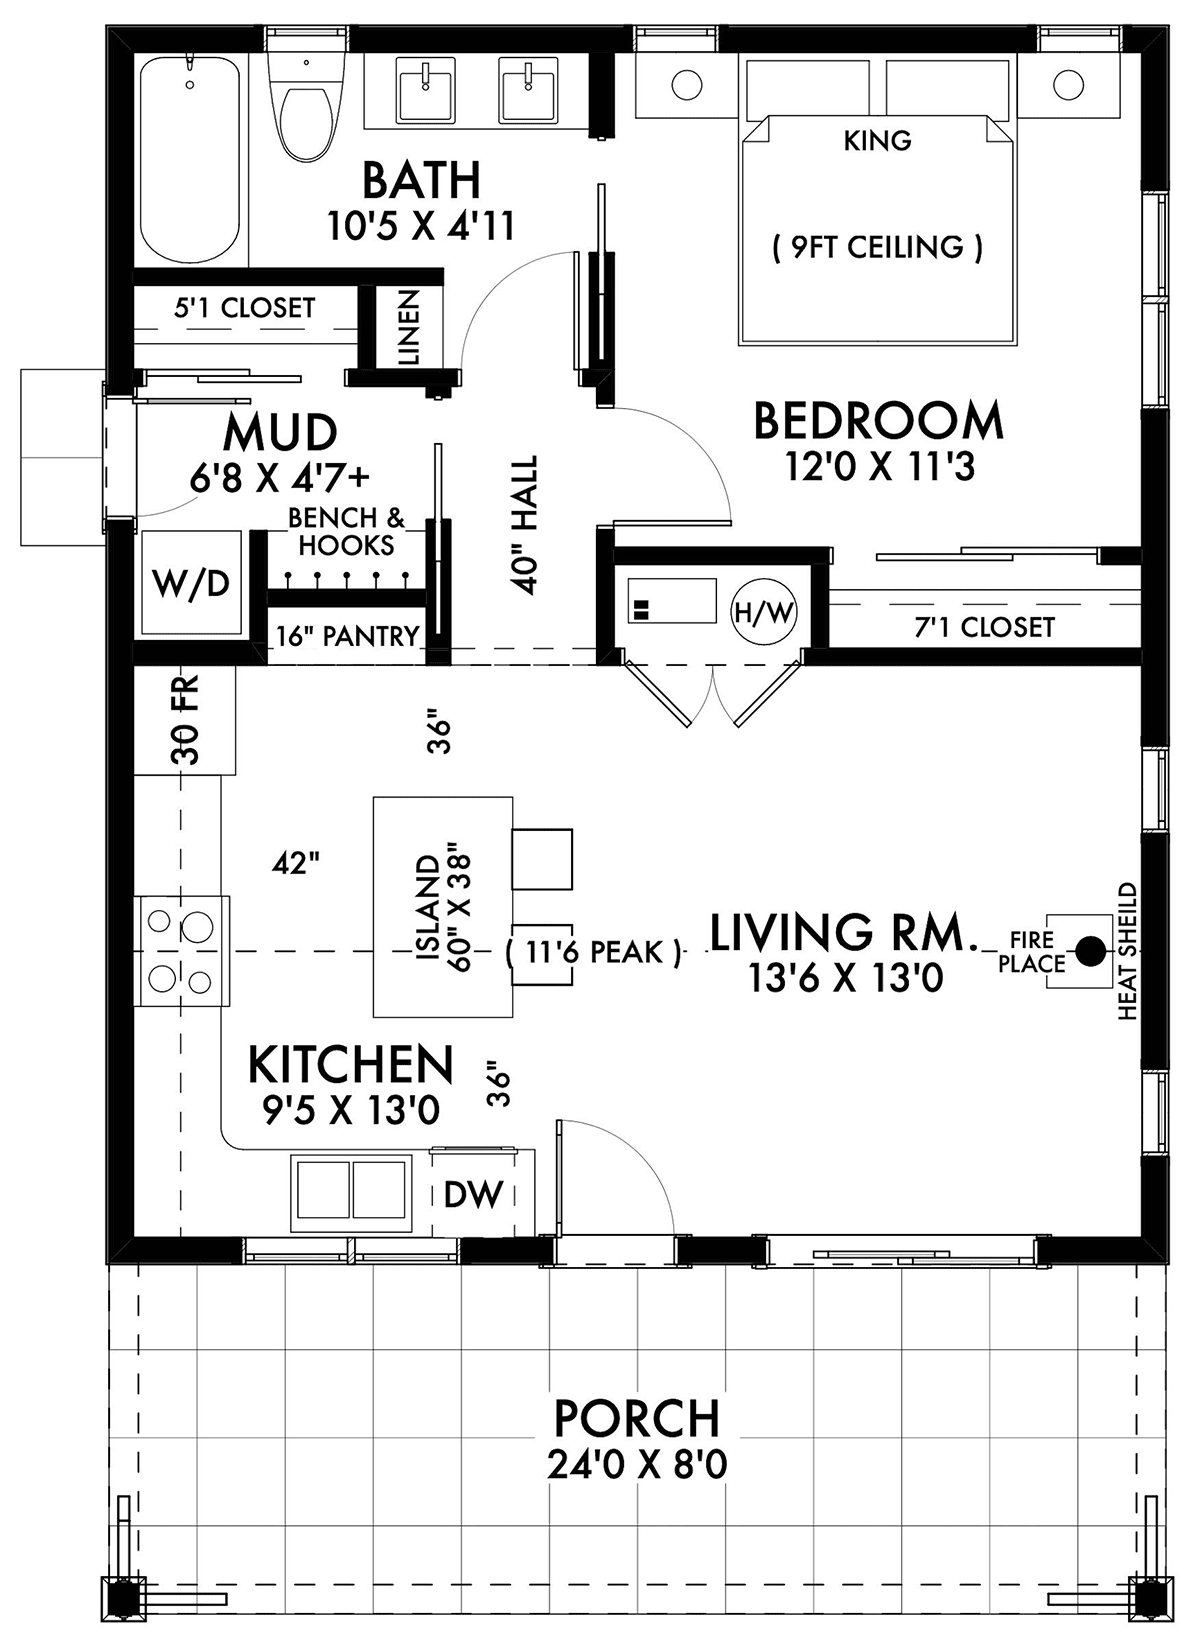
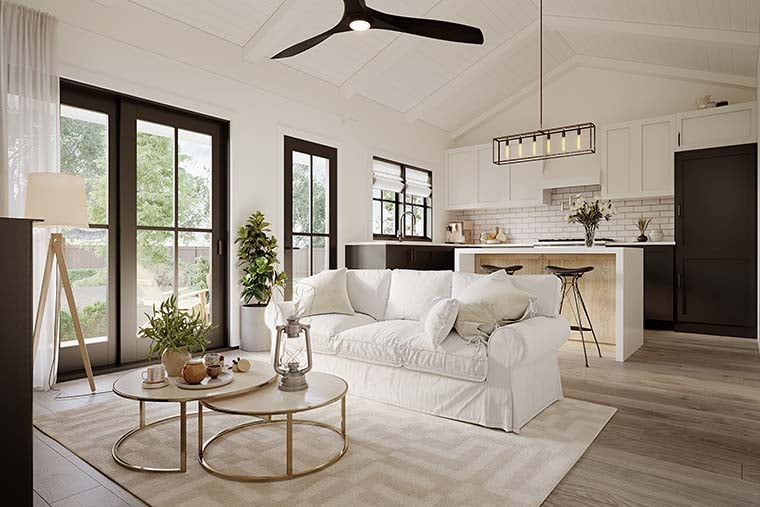
Step inside and the vaulted ceiling immediately gives the living area a spacious feeling. The open arrangement allows natural light to enhance the interior, while the fireplace creates a welcoming focal point. It's an inviting place for movie nights, quiet evenings, or warming up after a day exploring the outdoors.
The kitchen makes excellent use of the available space with a practical island featuring sit-down seating. Generous counter space supports everyday meal preparation, while the open connection to the living room keeps cooking and conversation together. Whether preparing breakfast before a fishing trip or dinner after a day of hiking, the arrangement is designed for convenience.
The private bedroom offers a comfortable place to recharge, with a full bathroom nearby for everyday needs. A convenient mudroom entry adds another practical touch, creating a useful place to organize shoes, jackets, and outdoor gear before stepping into the main living space.
This versatile cottage could serve as a vacation cabin, lake house, mountain retreat, guest residence, or potential Accessory Dwelling Unit where permitted. Its efficient footprint also appeals to homeowners interested in downsizing, simplifying maintenance, or creating a private secondary residence without building a large structure.
With its cozy fireplace, vaulted living area, island kitchen, and wonderfully spacious front porch, Plan 42920 is one boss little cottage with plenty of personality. Our talented team can help explore modifications to make this compact design fit your property and lifestyle.
The COOLest House Plans on the Internet.

Plan Specifications
Specifications
| Total Living Area: | 672 sq ft |
| Main Living Area: | 672 sq ft |
| Garage Type: | None |
| See our garage plan collection. If you order a house and garage plan at the same time, you will get 10% off your total order amount. | |
| Foundation Types: | Crawlspace Slab |
| Exterior Walls: | 2x6 |
| House Width: | 24'0 |
| House Depth: | 36'0 |
| Number of Stories: | 1 |
| Bedrooms: | 1 |
| Full Baths: | 1 |
| Max Ridge Height: | 18'0 from Front Door Floor Level |
| Primary Roof Pitch: | 7:12 |
| Roof Framing: | Truss |
| Porch: | 192 sq ft |
| FirePlace: | Yes |
| Main Ceiling Height: | 9' |
| Vaulted Ceiling: | Yes |
Special Features:
Plan Package Pricing
Pricing
Need Printed Sets?
It seems that this plan only offers electronic (PDF or CAD) files. If you also need Printed Sets, please call 1-800-482-0464 to discuss possible options. Typical printed set will cost $25.00 plus shipping.Available Foundation Types:
Available Exterior Wall Types:
Prices subject to approval prior to fulfillment.What's Included?
What is Included in this House Plan?
Plan Modifications
Want to make changes?
Plan modification is a way of turning a stock plan into your unique custom plan. It's still just a small fraction of the price you would pay to create a home plan from scratch. You will receive a FREE, no obligation, modification estimate to get exactly the home plan you've been dreaming of. Simply contact the modification department 1 of 3 ways:Call 866-465-5866 and talk to a live person that can give you and FREE modification estimate over the phone!
Email Us - Please Include your telephone number, plan number, foundation type, state you are building in and a specific list of changes.
Fax: 651-602-5050 - Make sure to include a cover sheet with your contact info. Make attention to the COOLhouseplans.com Modification Department.
Cost To Build
What will it cost to build your new home?
Let us help you find out!
Accurate. Fast. Trusted.
Construction Cost Estimates That Save You Time and Money.
$29.95 per plan
** Available for U.S. and Canada
With your 30-day online cost-to-build estimate you can start enjoying these benefits today.
- INSTANT RESULTS: Immediate turnaround—no need to wait days for a cost report.
- RELIABLE: Gain peace of mind and confidence that comes with a reliable cost estimate for your custom home.
- INTERACTIVE: Instantly see how costs change as you vary design options and quality levels of materials!
- REDUCE RISK: Minimize potential cost overruns by becoming empowered to make smart design decisions. Get estimates that save thousands in costly errors.
- PEACE OF MIND: Take the financial guesswork out of building your dream home.
- DETAILED COSTING: Detailed, data-backed estimates with +/-120 lines of costs / options for your project.
- EDITABLE COSTS: Edit the line-item labor & material price with the “Add/Deduct” field if you want to change a cost.
Home-Cost.com’s INSTANT™ Cost-To-Build Report also provides you these added features and capabilities:
Previous Q & A
Previous Questions and Answers
A: No, I do not do an unlimited license. It would be 50% off the original PDF price for each additional build.
A: The ceiling heights and porch soffit height for this plan is 9 feet. The vaulted ceiling in the living area goes up to 11'-6". As for 2x4 exterior walls, I never recommend this because of thermal performance and building strength. For this reason I don't offer a 2x4 option. However, if the customer chooses to alter this on site that is their decision. It would not alter the layout much, they would just want to make sure the move the interior bathroom walll to allow for the correct tub/shower unit dimension.
A: Yes, there are flat ceilings over the bedrooms and there is a scissor vaulted ceiling only over the living and kitchen area. Thanks!
A: The DWG CAD package includes 2D DWG files of the entire PDF drawing set including all plans, elevations, sections, details and page layouts. 3D models are not included. If desired a SketchUp 2018 .SKP file can be provided for the home and foundation. If the customer buys the PDF + CAD package please make a note on the order and I will generate a .SKP 2018 model for them at no extra charge.
A: Interior walls are 2x4, but the wall behind toilets and washer / dryers are 2x6 for plumbing / dryer vents.
A: The cabinets and fixtures are shown on the floor plans ( similar to what is seen in the presentation floor plan of the plan listing ). There are no detailed cabinet layouts. -Jeremy
A: The porch roof is 3/12. Some shingles are guaranteed as low as 3/12 while others are not. So they would need to buy appropriate shingles.
A: My plans always go out updated to "Part 9" of the current BCBC ( 2024 ). However, the location of someone's property will add additional items that are required by code that can't be included with the plan without that property information ( i.e.: unprotected opening calculations, energy calculations, seismic bracing or other engineering items ).
Common Questions:
A: Yes you can! Please click the "Modifications" tab above to get more information.
A: The national average for a house is running right at $125.00 per SF. You can get more detailed information by clicking the Cost-To-Build tab above. Sorry, but we cannot give cost estimates for garage, multifamily or project plans.
Our Low Price Guarantee
If you find the exact same plan featured on a competitor's web site at a lower price, advertised OR special SALE price, we will beat the competitor's price by 5% of the total, not just 5% of the difference! To take advantage of our guarantee, please call us at 800-482-0464 or email us the website and plan number when you are ready to order. Our guarantee extends up to 4 weeks after your purchase, so you know you can buy now with confidence.
Call 800-482-0464

The COOL™ house plans company
COOLest house plans on the internet!