15% Off Veterans Day Sale! Use Promo Code VETERANS at Checkout!


Plan 42921 Order Code: C101
One-Story Style House Plan 42921
897 Sq Ft, 2 Bedrooms, 2 Full Baths
Quick Specs
897 Total Living Area897 Main Level
2 Bedrooms
2 Full Baths
24'0 W x 40'0 D
Quick Pricing
PDF File: $899.00CAD File: $1,149.00
COOL Plan Description
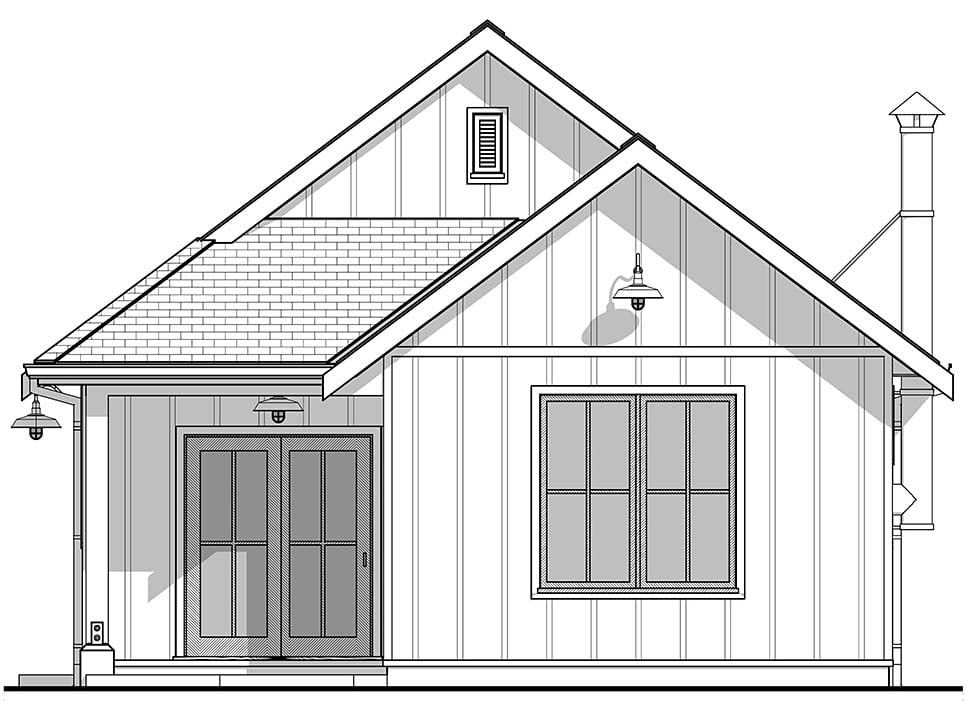
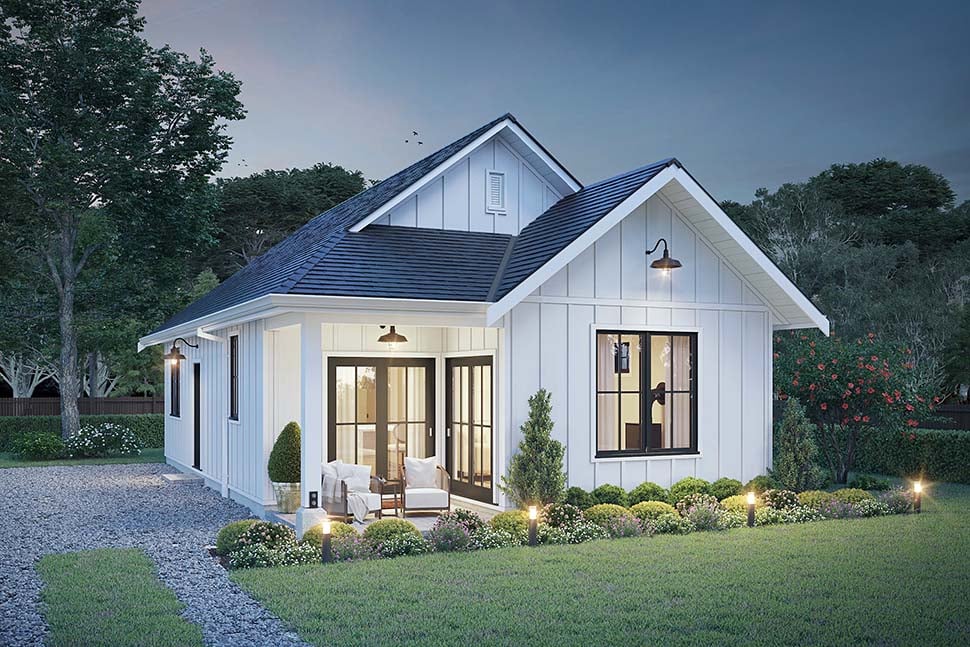
Small Narrow Lot Cabin Plan 42921 with 2 Bedrooms, 2 Baths, Fireplace and Covered Front Porch
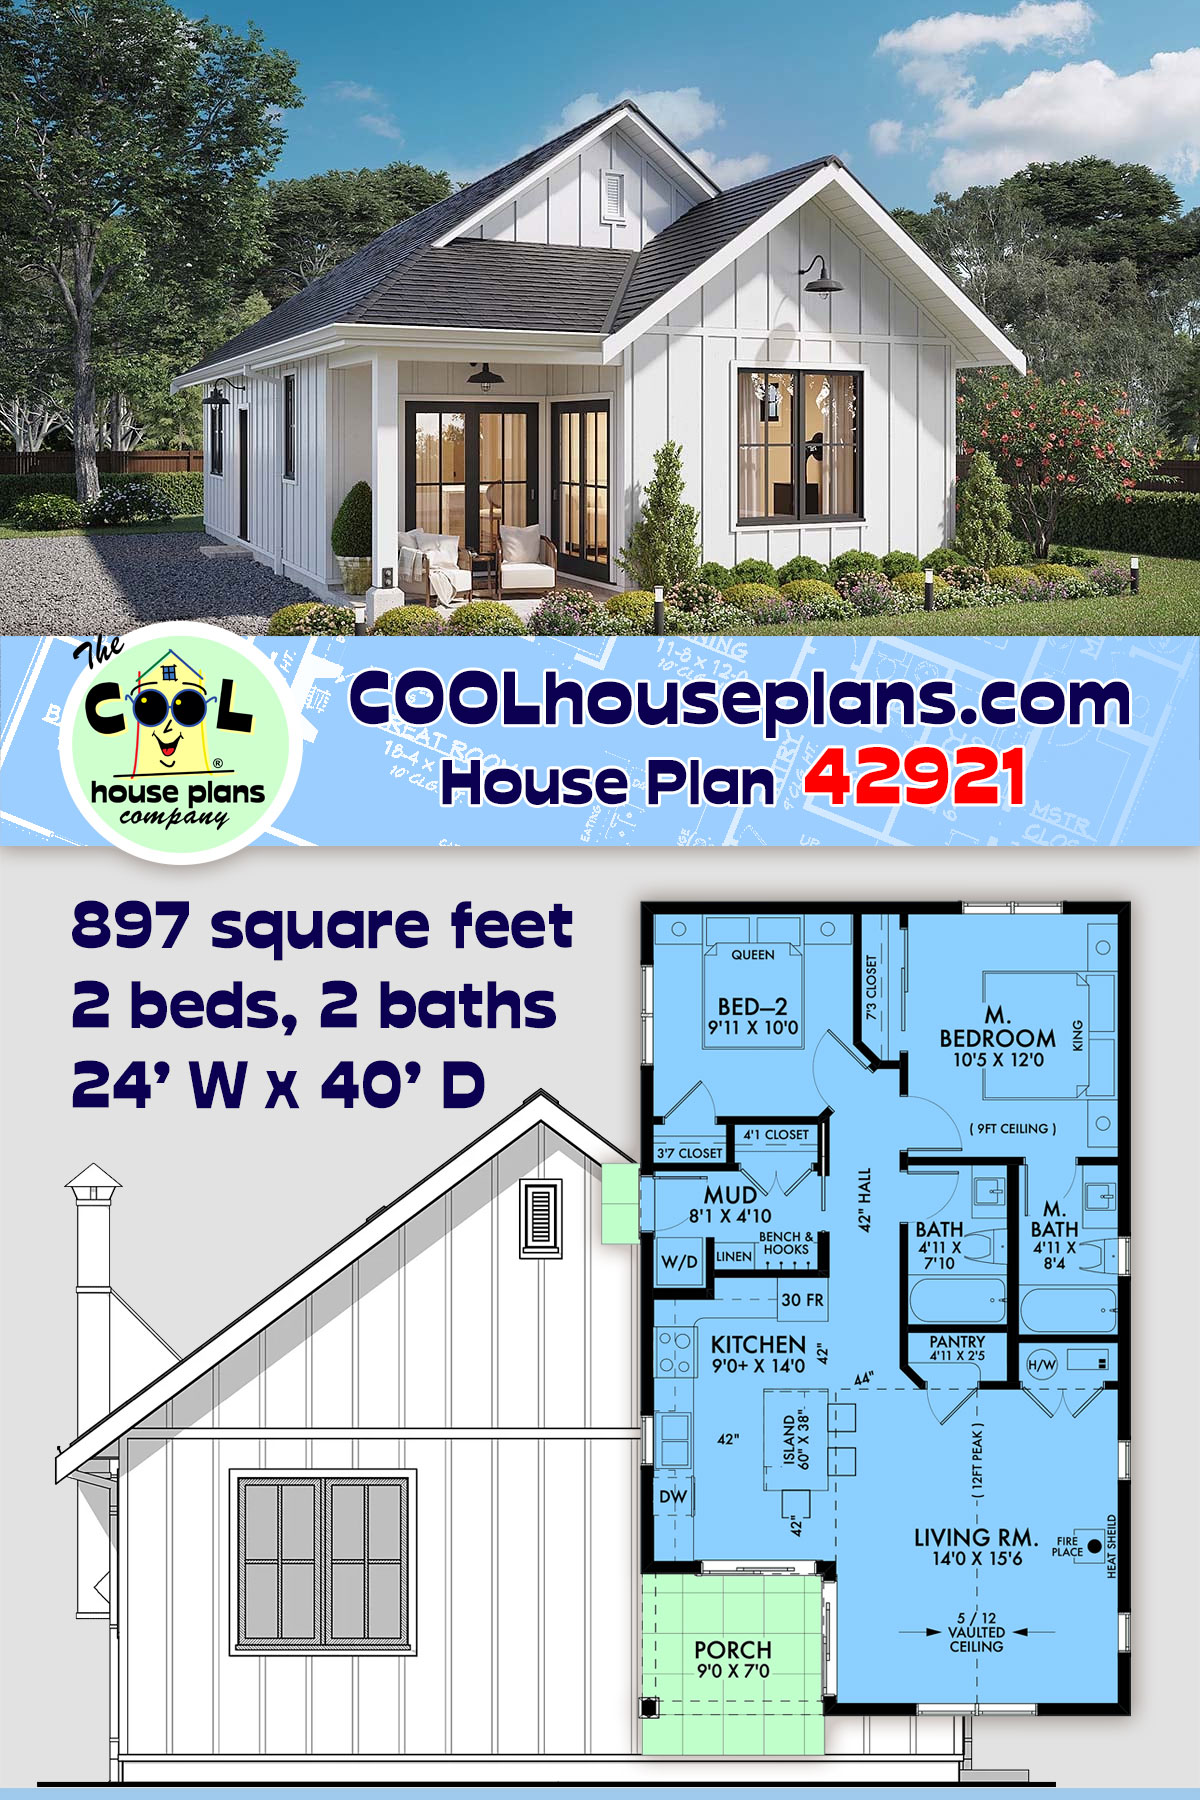
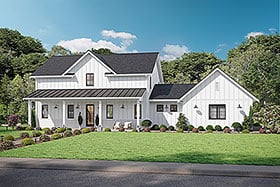
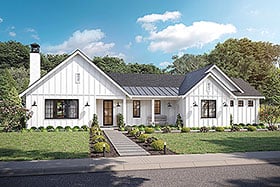
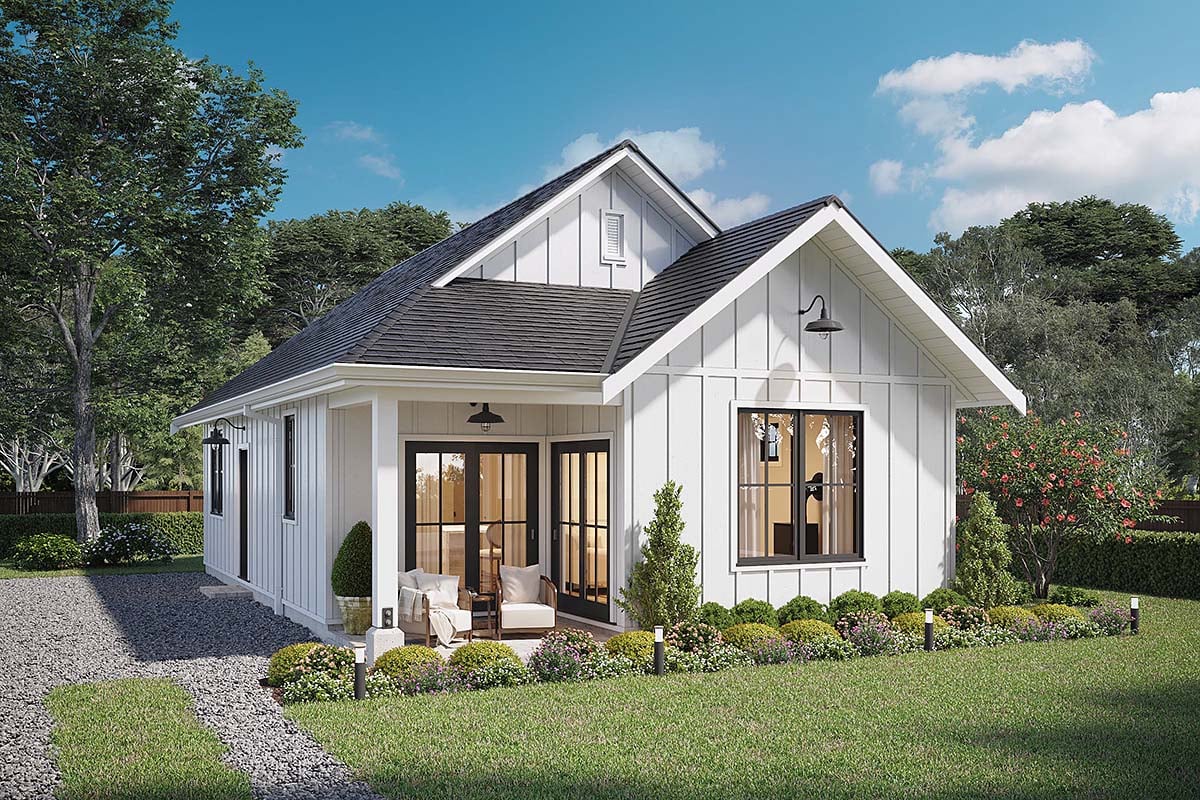
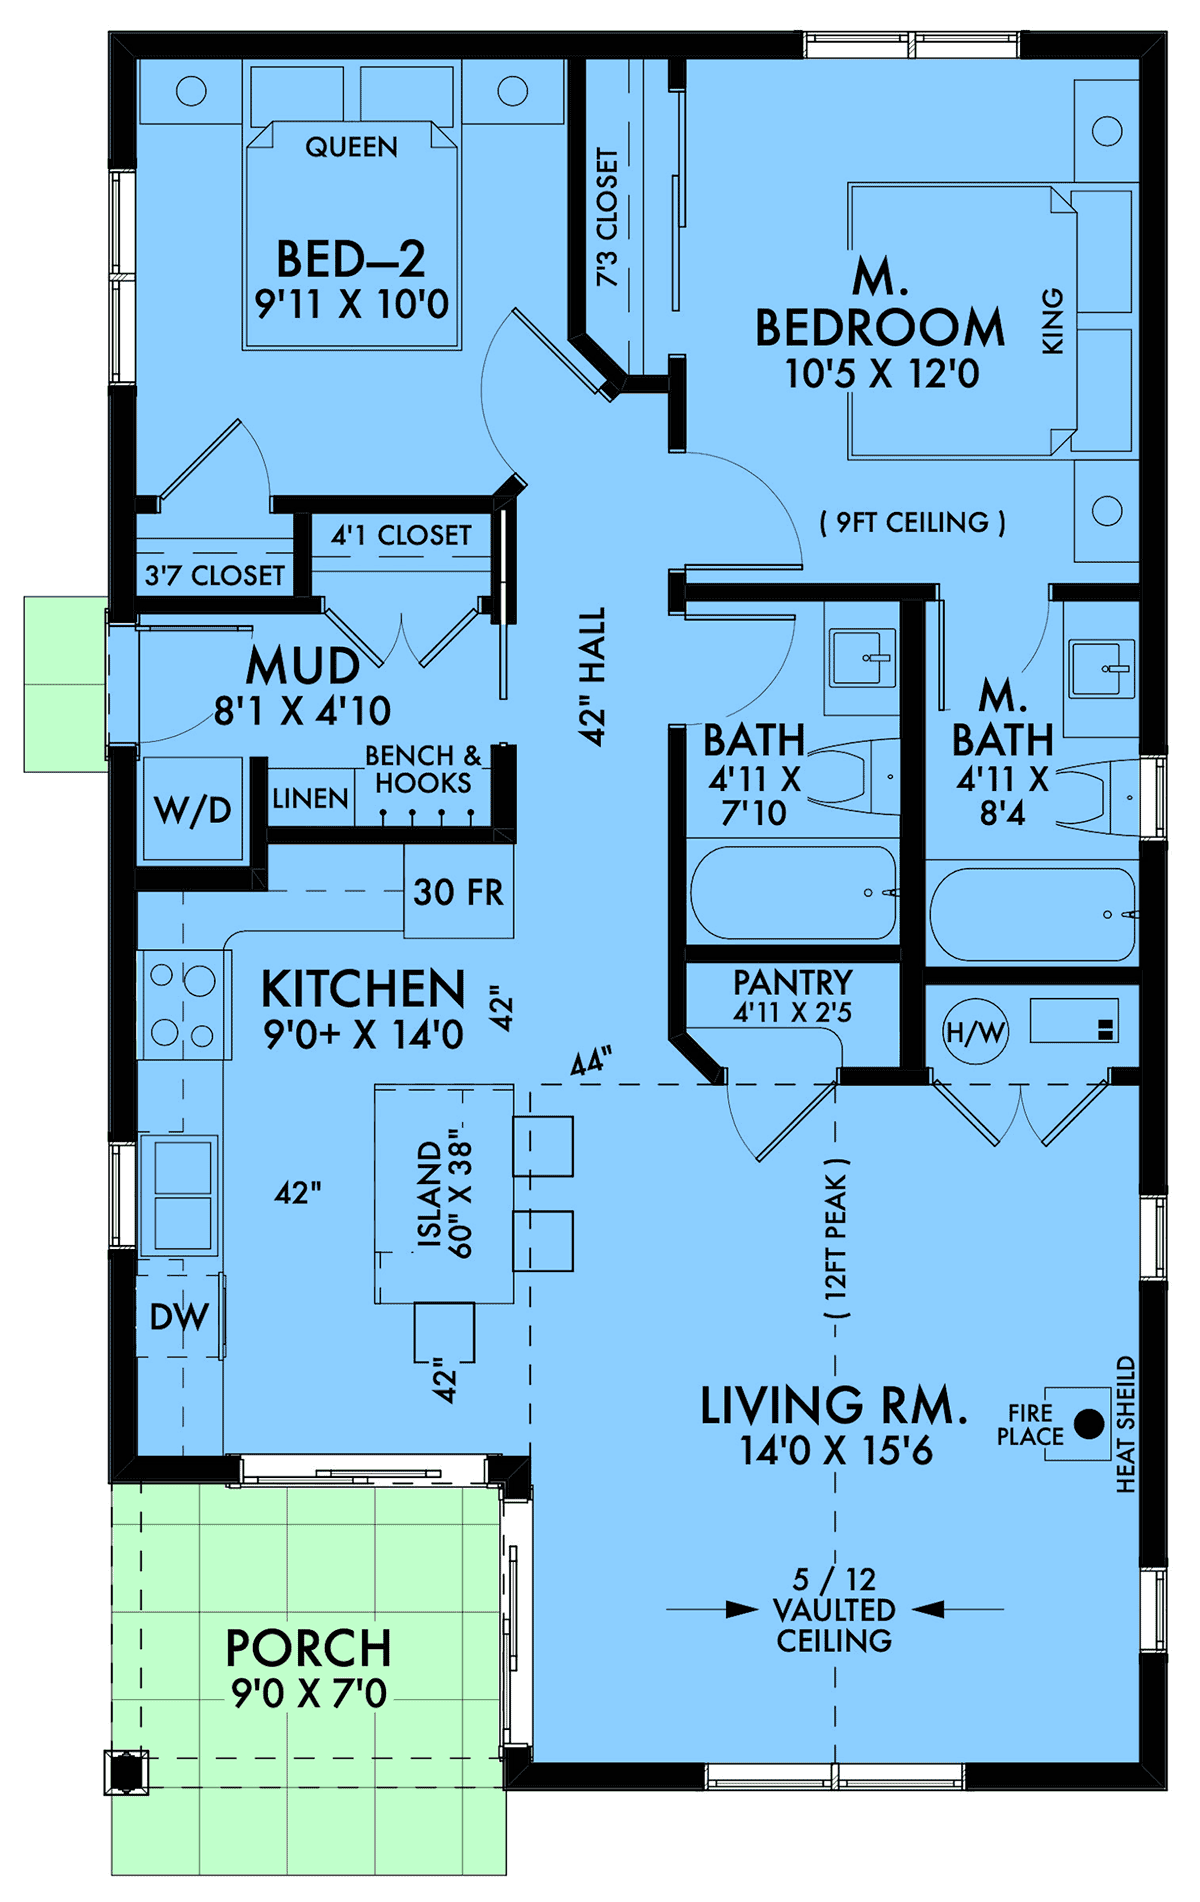
Small Narrow Lot Cabin Farmhouse Plan 42921 proves that great living doesn't require a large house or an oversized building lot. With 897 square feet, 2 bedrooms, and 2 full bathrooms, this charming single-story design delivers a stellar combination of classic country character and modern functionality. A vaulted fireplace great room, open kitchen with walk-in pantry, and welcoming covered front porch make this compact home especially appealing for narrow residential properties and potential zero lot line construction.
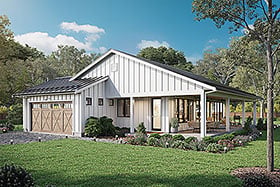
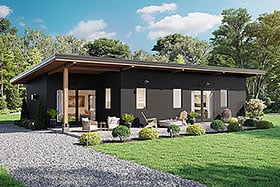
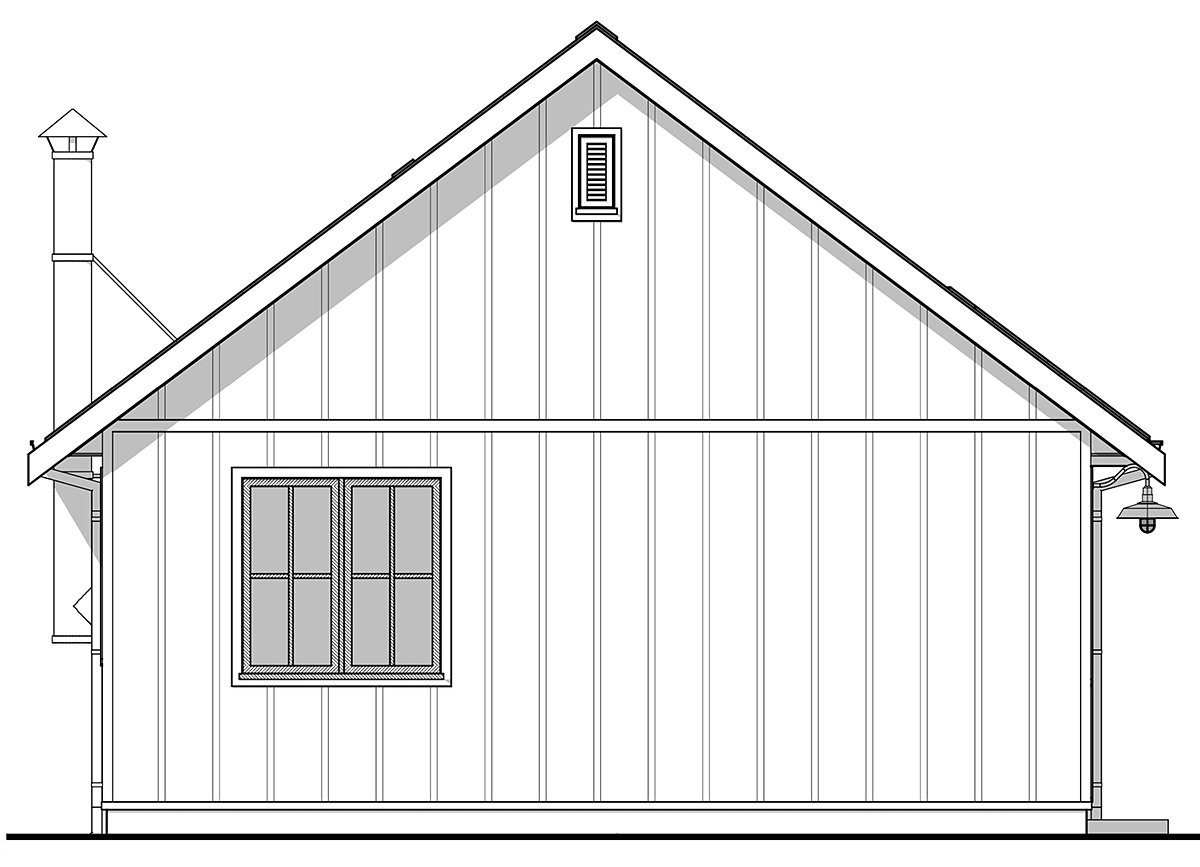
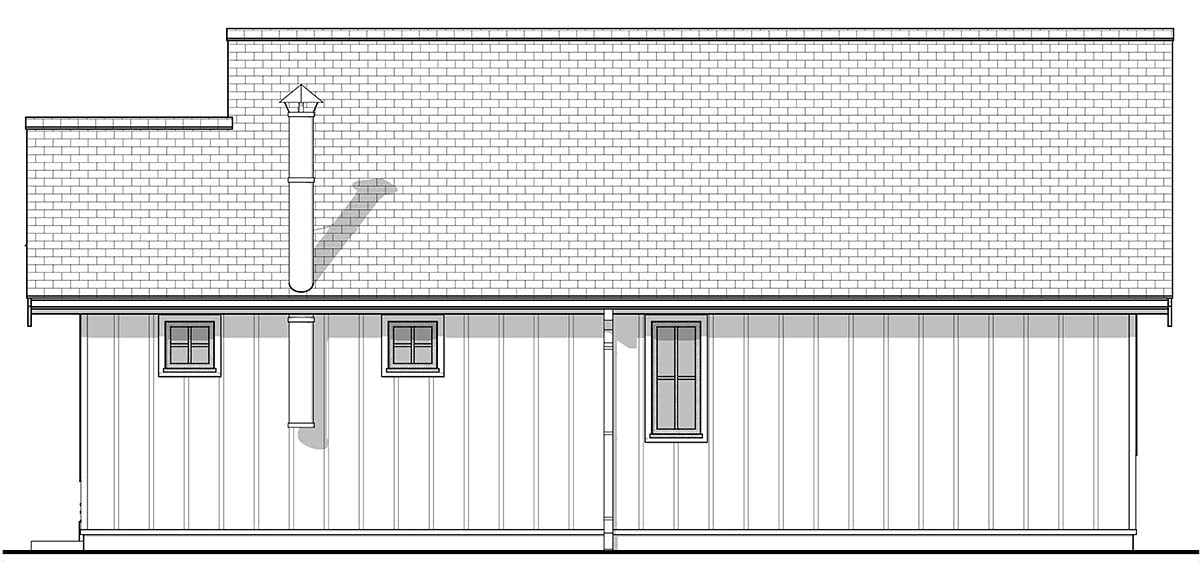
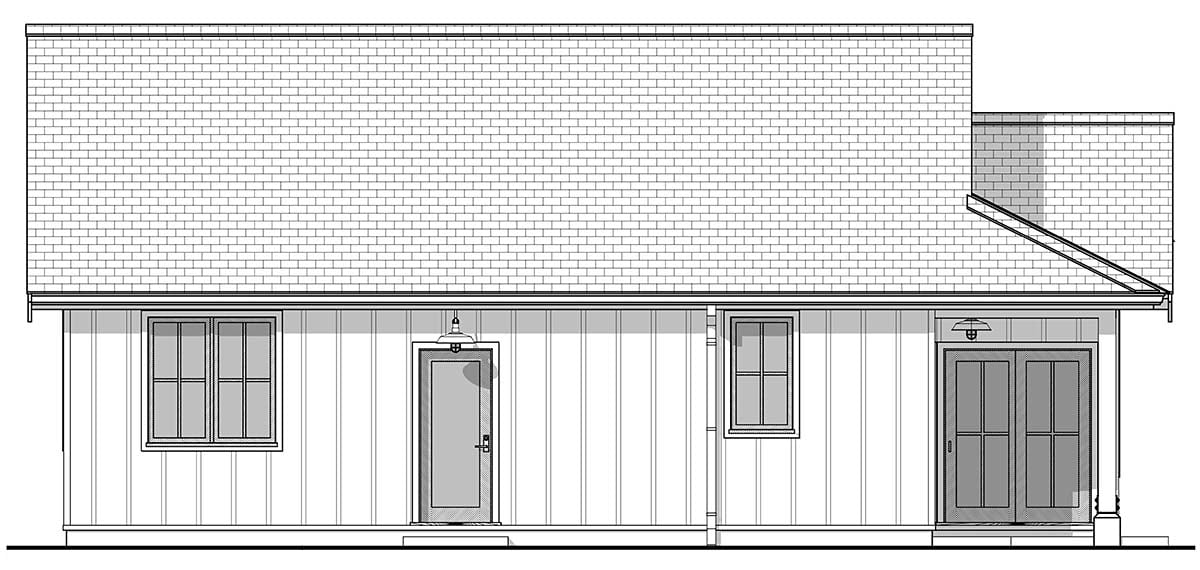
The exterior captures the timeless personality of a traditional American Country Cottage with rustic Cabin influences. Clean rooflines, a classic gabled profile, and an inviting front porch give this little home plenty of curb appeal. The truss-framed roof features a 9:12 primary pitch, creating attractive architectural proportions while maintaining a straightforward construction concept.
One of this home's biggest advantages is its compact layout. Designed with narrow properties in mind, Plan 42921 offers an appealing solution for residential infill, smaller homesites, and developments where building width matters. Its efficient footprint makes it worth considering for zero lot line applications, subject to local zoning, setback, and building code requirements.
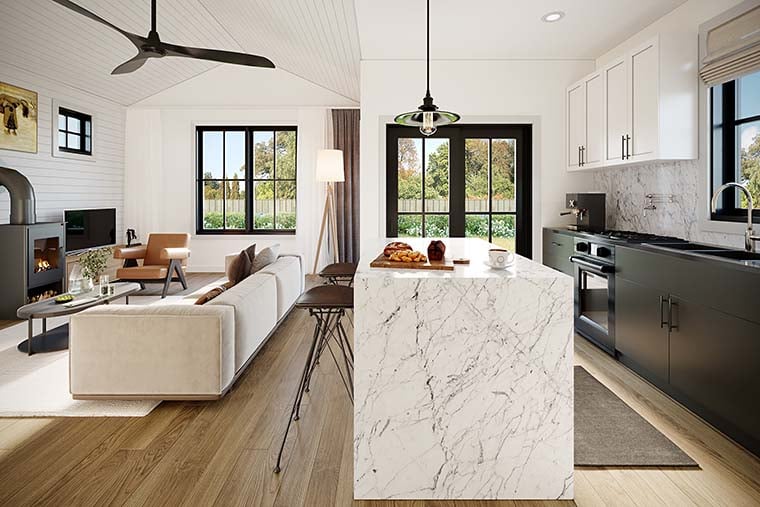
Step inside and discover an open floor plan that makes excellent use of every square foot. The vaulted great room creates an airy atmosphere, while a cozy fireplace provides a natural gathering place for relaxing evenings. The connected living, kitchen, and dining areas keep everyday activities comfortable without unnecessary hallways or wasted space.
The kitchen is thoughtfully arranged for practical daily use, with convenient access to the dining and living areas. A walk-in pantry provides valuable storage for groceries, cookware, and household supplies. It's a choice feature in a smaller home, helping keep countertops organized while maintaining an open, welcoming interior.
The primary bedroom offers a comfortable retreat with convenient access to a full bathroom. A second bedroom provides flexibility for visiting guests, children, or a private home office. Having two full bathrooms in a home of this size adds exceptional everyday convenience and makes the layout adaptable to different household needs.
A dedicated mudroom entry helps manage shoes, jackets, and everyday belongings before they reach the main living areas. Thoughtful storage and efficient circulation make the most of the home's compact dimensions. Outside, the covered front porch provides a comfortable destination for morning coffee, rocking chairs, or enjoying a quiet evening.
With slab and crawlspace foundation options, Plan 42921 offers practical choices for different building sites. Its narrow footprint, vaulted fireplace great room, two-bedroom arrangement, and classic farmhouse styling make this one boss little cabin. Whether you're building your first home, downsizing, or exploring a small rental property, this versatile design offers comfortable living with timeless appeal.
The COOLest House Plans on the Internet.

Plan Specifications
Specifications
| Total Living Area: | 897 sq ft |
| Main Living Area: | 897 sq ft |
| Garage Type: | None |
| See our garage plan collection. If you order a house and garage plan at the same time, you will get 10% off your total order amount. | |
| Foundation Types: | Crawlspace Slab |
| Exterior Walls: | 2x6 |
| House Width: | 24'0 |
| House Depth: | 40'0 |
| Number of Stories: | 1 |
| Bedrooms: | 2 |
| Full Baths: | 2 |
| Max Ridge Height: | 19'0 from Front Door Floor Level |
| Primary Roof Pitch: | 9:12 |
| Roof Framing: | Truss |
| Porch: | 63 sq ft |
| FirePlace: | Yes |
| Main Ceiling Height: | 9' |
| Vaulted Ceiling: | Yes |
Special Features:
Plan Package Pricing
Pricing
Need Printed Sets?
It seems that this plan only offers electronic (PDF or CAD) files. If you also need Printed Sets, please call 1-800-482-0464 to discuss possible options. Typical printed set will cost $25.00 plus shipping.Available Foundation Types:
Available Exterior Wall Types:
Prices subject to approval prior to fulfillment.What's Included?
What is Included in this House Plan?
Plan Modifications
Want to make changes?
Plan modification is a way of turning a stock plan into your unique custom plan. It's still just a small fraction of the price you would pay to create a home plan from scratch. You will receive a FREE, no obligation, modification estimate to get exactly the home plan you've been dreaming of. Simply contact the modification department 1 of 3 ways:Call 866-465-5866 and talk to a live person that can give you and FREE modification estimate over the phone!
Email Us - Please Include your telephone number, plan number, foundation type, state you are building in and a specific list of changes.
Fax: 651-602-5050 - Make sure to include a cover sheet with your contact info. Make attention to the COOLhouseplans.com Modification Department.
Cost To Build
What will it cost to build your new home?
Let us help you find out!
Accurate. Fast. Trusted.
Construction Cost Estimates That Save You Time and Money.
$29.95 per plan
** Available for U.S. and Canada
With your 30-day online cost-to-build estimate you can start enjoying these benefits today.
- INSTANT RESULTS: Immediate turnaround—no need to wait days for a cost report.
- RELIABLE: Gain peace of mind and confidence that comes with a reliable cost estimate for your custom home.
- INTERACTIVE: Instantly see how costs change as you vary design options and quality levels of materials!
- REDUCE RISK: Minimize potential cost overruns by becoming empowered to make smart design decisions. Get estimates that save thousands in costly errors.
- PEACE OF MIND: Take the financial guesswork out of building your dream home.
- DETAILED COSTING: Detailed, data-backed estimates with +/-120 lines of costs / options for your project.
- EDITABLE COSTS: Edit the line-item labor & material price with the “Add/Deduct” field if you want to change a cost.
Home-Cost.com’s INSTANT™ Cost-To-Build Report also provides you these added features and capabilities:
Previous Q & A
Previous Questions and Answers
A: Specifically International Residential Code 2024 & BC Building Code 2024 ( not including wind, snow or seismic provisions that always need to be addressed by local professionals based on local parameters ).
A: All 3D walk throughs are of the original design and not a modified plan.
A: Sorry, there is no attached garage option.
Common Questions:
A: Yes you can! Please click the "Modifications" tab above to get more information.
A: The national average for a house is running right at $125.00 per SF. You can get more detailed information by clicking the Cost-To-Build tab above. Sorry, but we cannot give cost estimates for garage, multifamily or project plans.
Our Low Price Guarantee
If you find the exact same plan featured on a competitor's web site at a lower price, advertised OR special SALE price, we will beat the competitor's price by 5% of the total, not just 5% of the difference! To take advantage of our guarantee, please call us at 800-482-0464 or email us the website and plan number when you are ready to order. Our guarantee extends up to 4 weeks after your purchase, so you know you can buy now with confidence.
Call 800-482-0464

The COOL™ house plans company
COOLest house plans on the internet!