15% Off Flash Sale! Use Promo Code FLASH15 at Checkout!


Plan 59479 Order Code: C101
Farmhouse Style 2 Car Garage Plan 59479
Quick Specs
594 Bonus Area2 Car Garage
34' W x 30' D
Quick Pricing
PDF File: $960.001 Set: $380.00
5 Sets plus PDF File: $620.00
CAD File: $1,065.00
COOL Plan Description

Country Garage Plan 59479 with 2-Car Parking, Vaulted Loft, 240 Sq Ft Porch and Workshop Potential





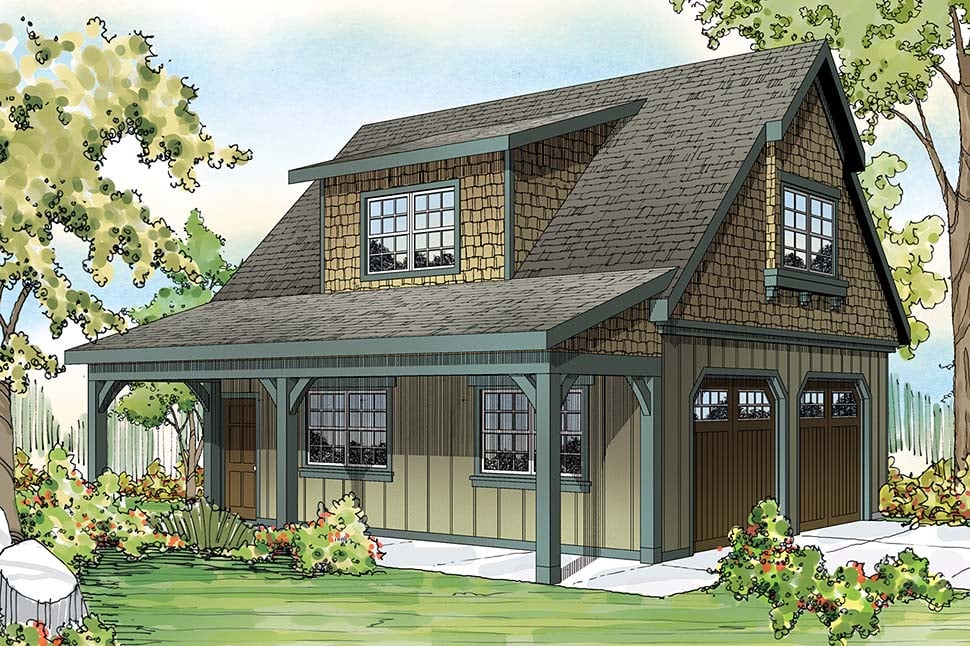
Country Craftsman Garage Plan 59479 is no ordinary place to park the cars. This detached 2-car garage delivers 780 square feet of enclosed space, two oversized garage doors, a vaulted upper-level bonus area, and a generous 240-square-foot covered porch. With classic Farmhouse styling and plenty of flexibility for hobbies, storage, and projects, this design is a stellar addition to a country home, suburban property, or weekend retreat.

The exterior has the kind of timeless American character that looks right at home beside a Craftsman bungalow, Country Ranch, or Modern Farmhouse. Clean lines and a balanced 4:12 roof pitch create an attractive profile, while the covered porch adds something unexpected: a comfortable outdoor destination attached to your garage.
That 240-square-foot porch opens up some choice possibilities. Add a couple of chairs for relaxing after a project, create a shaded place to enjoy the backyard, or use it as a comfortable spot to take a break from working in the garage. It's a feature that gives this detached building considerably more personality than a typical utility structure.
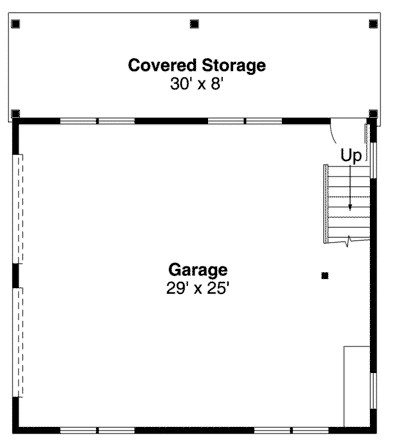
Inside, two 9-foot-wide by 8-foot-high overhead doors provide convenient access to the 780-square-foot garage. There's room for two vehicles, with additional possibilities for tools, lawn equipment, bicycles, outdoor gear, and hobby supplies. Whether you're maintaining the family cars, restoring a classic, or organizing a home workshop, this building offers valuable space away from the main house.
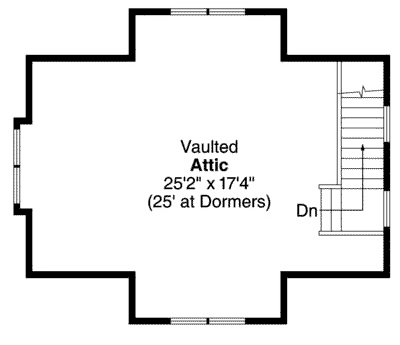
The staircase at the rear leads to a substantial upper bonus attic with a vaulted ceiling reaching approximately 11'6" at its peak. That impressive height gives the space an open feeling and creates possibilities for organized storage or other approved hobby uses. Any conversion into finished living space would require appropriate modifications and local building approval.
A slab foundation and stick-framed roof provide a conventional construction approach. The separate structure can help homeowners expand parking and storage capacity without altering the main residence.
Interested in creating a garage apartment or private studio upstairs? Our talented team can help explore modifications, including the access, utilities, and code requirements associated with a residential conversion. The standard design provides a bonus attic rather than a finished apartment.
With its oversized doors, vaulted bonus space, generous porch, and classic Craftsman personality, Plan 59479 is one boss garage for homeowners who want more than a place to park.
The COOLest House Plans on the Internet.

Plan Specifications
Specifications
| Bonus Area: | 594 sq ft |
| Garage Area: | 780 sq ft |
| Garage Type: | Detached |
| Garage Bays: | 2 |
| Foundation Types: | Slab |
| Exterior Walls: | 2x4 - * $85.00 2x6 |
| House Width: | 34' |
| House Depth: | 30' |
| Number of Stories: | 2 |
| Max Ridge Height: | 25'3 from Front Door Floor Level |
| Primary Roof Pitch: | 4:12 |
| Roof Framing: | Stick |
| Porch: | 240 sq ft |
Special Features:
Plan Package Pricing
Pricing
** 1 Set order does not include a License-To-Build. For bidding purposes only. Customer can upgrade order within 90 days.Available Foundation Types:
Available Exterior Wall Types:
Prices subject to approval prior to fulfillment.What's Included?
What is Included in this House Plan?


Artist's Rendering: An artist's drawing of the home, usually viewed from the front.Elevations: Drawings which show the front, sides, and rear of the home, including exterior materials, trim sizes, roof pitches, etc.
Main Floor Plan: Shows the placement and dimensions of all walls, doors, and windows. Includes the location of beams, ceiling heights, pertinent interior elevations, etc.
Second Floor Plan (if any): Shows the second floor in the same detail as the main floor. Includes second floor framing and details.
Foundation Plan: Shows the location of all concrete footings, floor beams, first floor framing, and foundation details.
Basement Plan (if any): Included if the plan has a basement alternative. Shows all basement details. Plans which include alternate basement stair location or main basement stair will include a basement plan. Other plans can be modified to include a basement foundation.
Roof Framing Plan: Shows roof outlines, conventional framing and/or trusses, beams, roof framing details, etc.
Details: Drawings which show specific details such as fireplaces, stairways, decks, etc.
Section: A drawing of a cross-section of the home. Shows support members, exterior and interior materials, insulation, and foundation.
Electrical Plan: A schematic layout of all lighting and electrical outlets.
Plan Modifications
Want to make changes?
Receive a FREE modification estimate:1) Please Email Us your changes. (Itemized list of changes with details)
Cost To Build
What will it cost to build your new home?
Let us help you find out!
Accurate. Fast. Trusted.
Construction Cost Estimates That Save You Time and Money.
$29.95 per plan
** Available for U.S. and Canada
With your 30-day online cost-to-build estimate you can start enjoying these benefits today.
- INSTANT RESULTS: Immediate turnaround—no need to wait days for a cost report.
- RELIABLE: Gain peace of mind and confidence that comes with a reliable cost estimate for your custom home.
- INTERACTIVE: Instantly see how costs change as you vary design options and quality levels of materials!
- REDUCE RISK: Minimize potential cost overruns by becoming empowered to make smart design decisions. Get estimates that save thousands in costly errors.
- PEACE OF MIND: Take the financial guesswork out of building your dream home.
- DETAILED COSTING: Detailed, data-backed estimates with +/-120 lines of costs / options for your project.
- EDITABLE COSTS: Edit the line-item labor & material price with the “Add/Deduct” field if you want to change a cost.

Home-Cost.com’s INSTANT™ Cost-To-Build Report also provides you these added features and capabilities:
Previous Q & A
Previous Questions and Answers
A: Hello, To answer the clients question, on the main roof (12” in 12” roof pitch), the measured midway distance between the peak (ridgeline) of the roof and the gutter line (@ the fascia bd) is about 9’-10”. Otherwise, the distance from the midpoint of the main roof (12” in 12” roof pitch) to the grade is approximately 18’-3”. Please let us know if there is anything else we can help with. Thank you, Jaycee
A: Below is the square footage breakdown for plan 59479. Garage: 780 sq ft Attic: 594 sq ft Covered Storage: 240 sq ft Total: 1614 sq ft Let us know if we can help with any other questions.
A: Thank you for your interest in plan 59479. This design is currently drawn with 9’ ceilings on the main floor with an 8’ ceiling at the covered storage and second floor. On the second floor the ceiling does slope down to 4’-4” high walls on the left and right sides next to the dormers. Please let us know if you have any other questions about this plan.
A: Thank you for your interest in plan 59479. The primary roof pitch for this plan is a 12/12. We have 4/12 pitches for the dormers as well as the covered storage.
A: Thank you for your interest in plan number 59479. The roof pitch at the dormers and covered storage is 4/12 while the rest of the roof is drawn at a 12/12 pitch.
Common Questions:
A: Yes you can! Please click the "Modifications" tab above to get more information.
A: The national average for a house is running right at $125.00 per SF. You can get more detailed information by clicking the Cost-To-Build tab above. Sorry, but we cannot give cost estimates for garage, multifamily or project plans.
Our Low Price Guarantee
If you find the exact same plan featured on a competitor's web site at a lower price, advertised OR special SALE price, we will beat the competitor's price by 5% of the total, not just 5% of the difference! To take advantage of our guarantee, please call us at 800-482-0464 or email us the website and plan number when you are ready to order. Our guarantee extends up to 4 weeks after your purchase, so you know you can buy now with confidence.
Call 800-482-0464

The COOL™ house plans company
COOLest house plans on the internet!