15% Off Veterans Day Sale! Use Promo Code VETERANS at Checkout!


Plan 77487 Order Code: C101
New American Style House Plan 77487
1334 Sq Ft, 3 Bedrooms, 2 Full Baths
Quick Specs
1334 Total Living Area1334 Main Level
3 Bedrooms
2 Full Baths
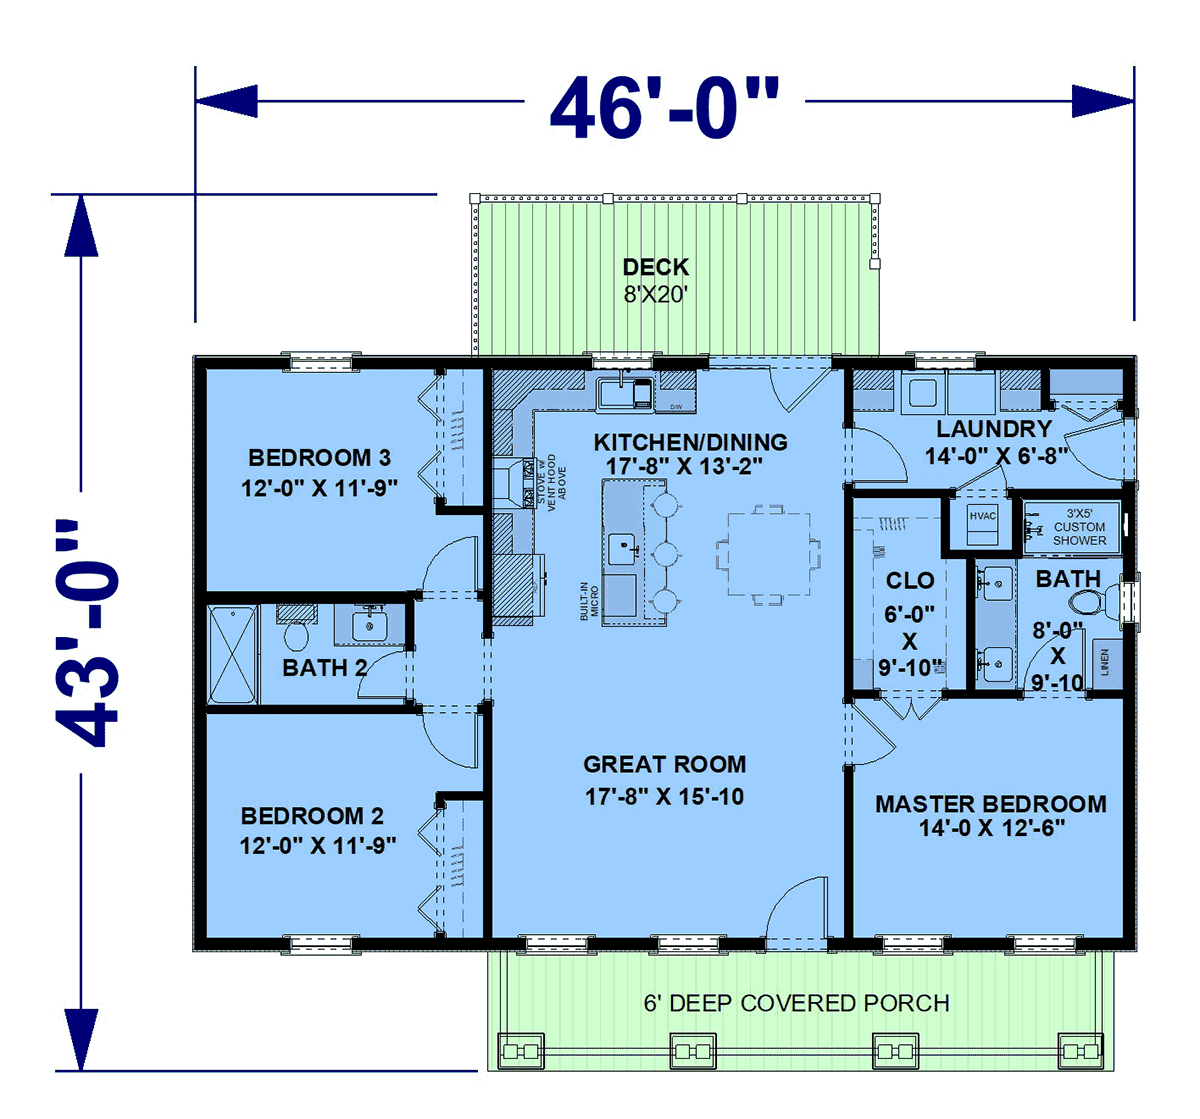
46'0 W x 43'0 D
Quick Pricing
PDF File: $990.003 Sets: $1,095.00
5 Sets: $1,140.00
5 Sets plus PDF File: $1,290.00
COOL Plan Description
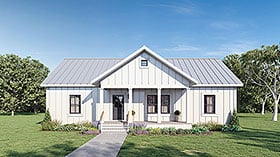
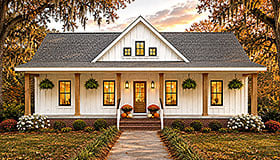
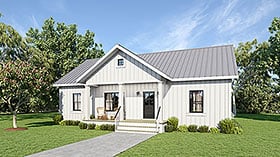
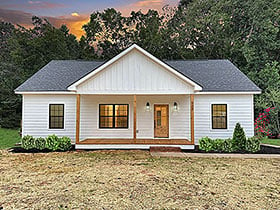
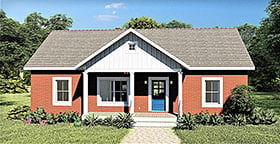
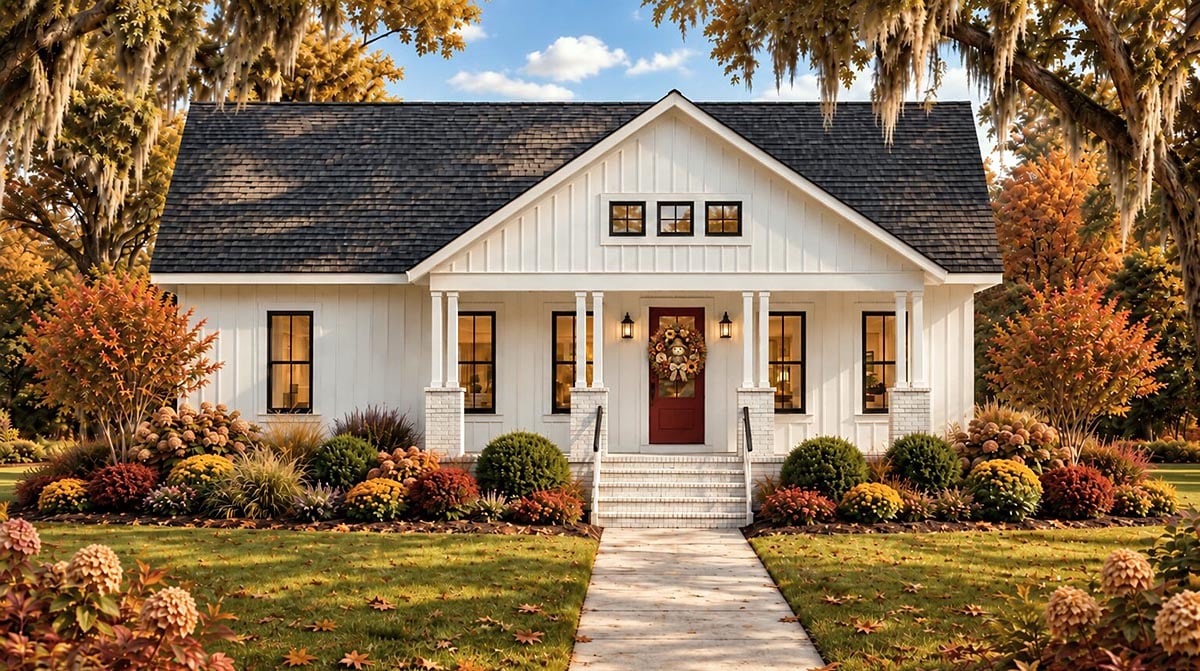
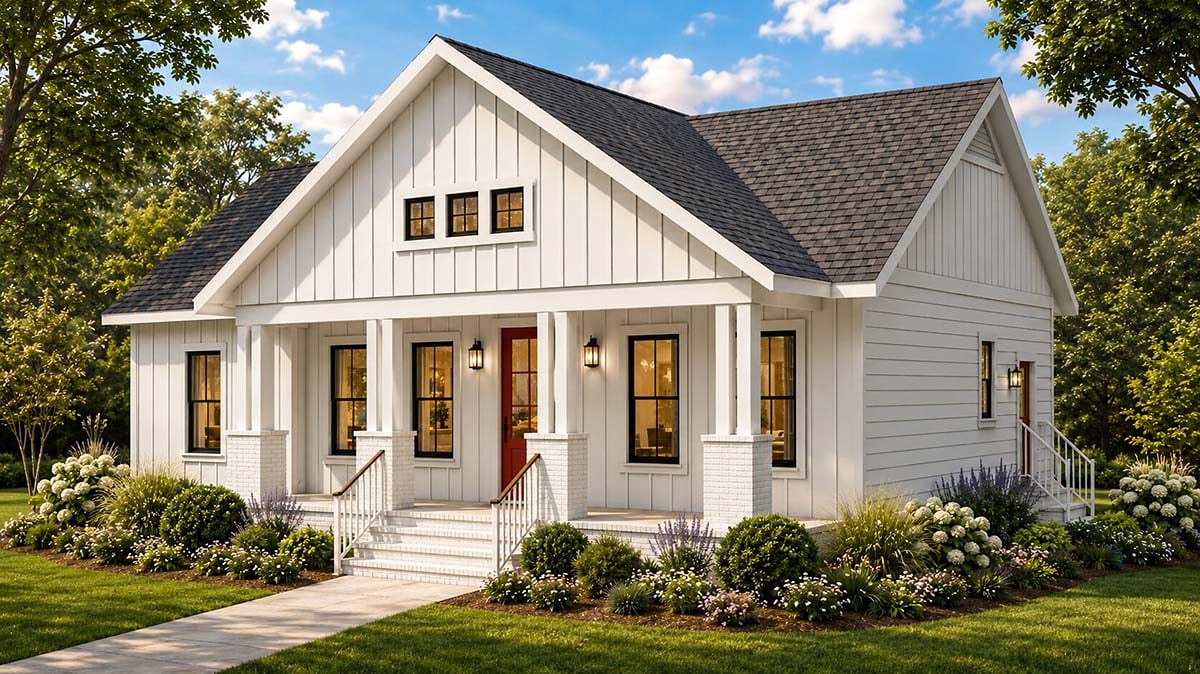
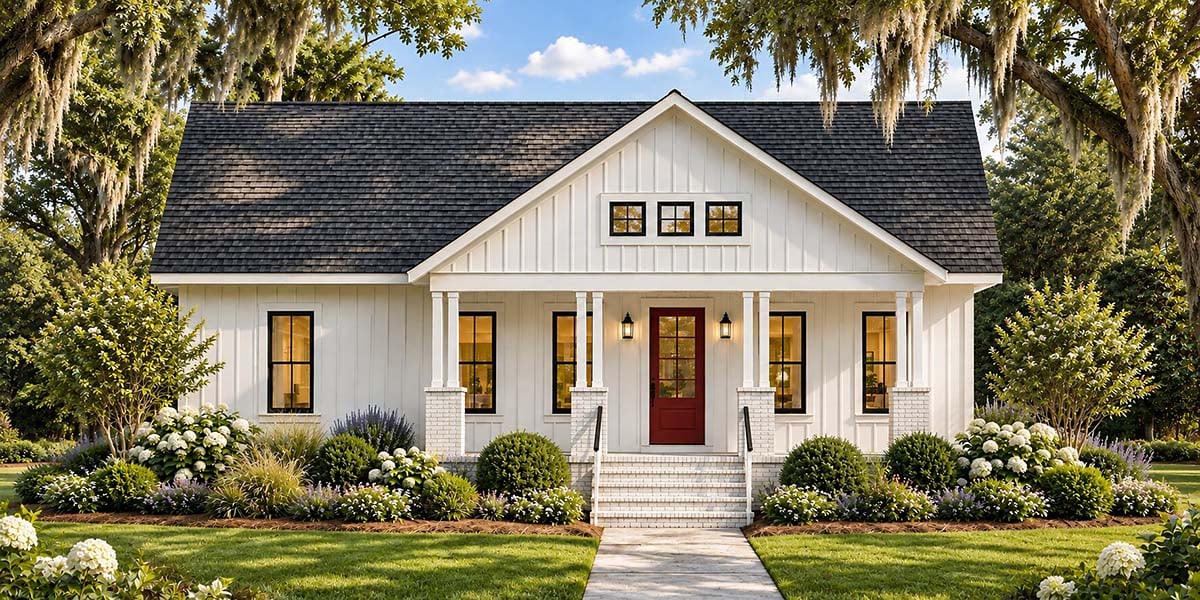
Contemporary Cottage Farmhouse New American House Plan with 1,334 Sq Ft, 3 Bed, 2 Bath
Right on, cool cat—check out this Contemporary Cottage Farmhouse New American house plan that totally nails the groove with 1,334 sq ft of laidback living space. This single-story, 3 bed, 2 bath pad is the ultimate blend of funky style and solid functionality, making it the perfect spot whether you're a youngblood just starting out, a family looking for something righteous, or a savvy downsizer who digs efficiency without sacrificing style.
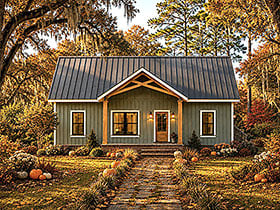
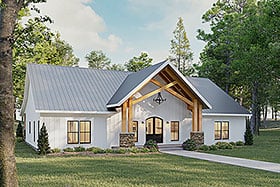
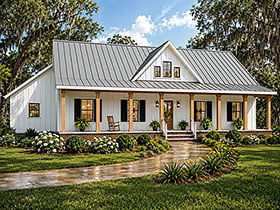
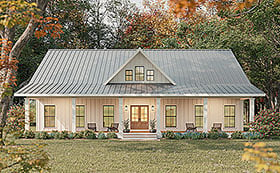
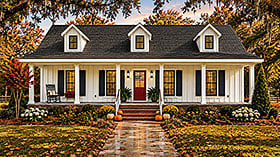
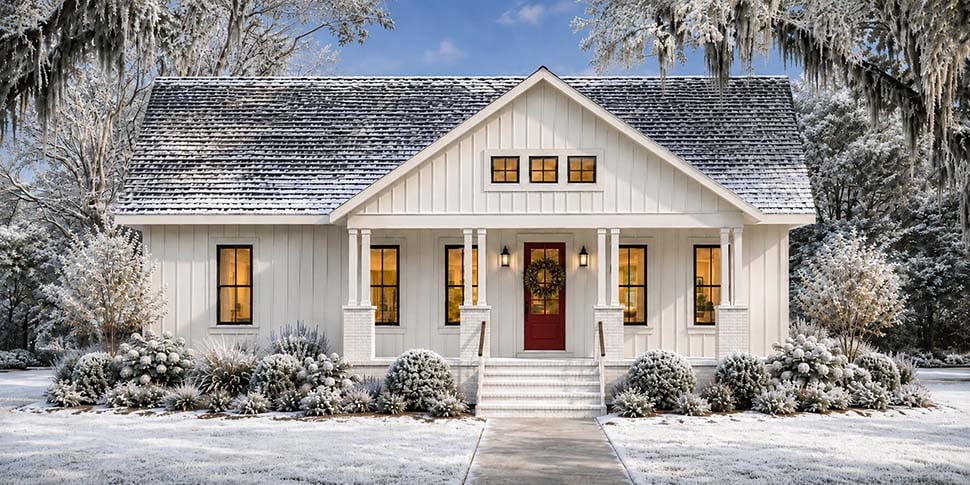
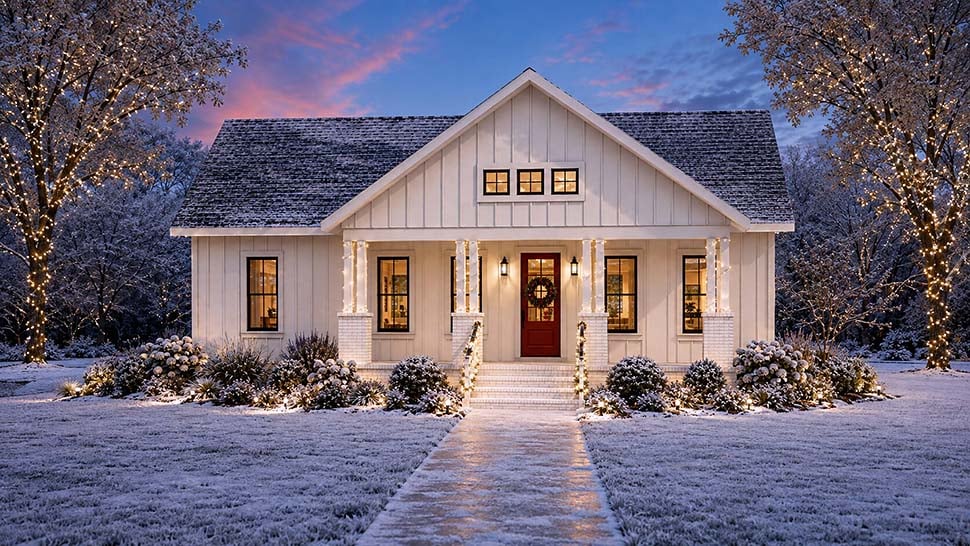
First impressions are outta sight thanks to that charming front porch—just the spot to chill with your morning brew or catch up with friends as the sun goes down. The exterior vibe is all about clean lines and cozy cottage feels, rolling in some far out farmhouse flavor for major curb appeal. And don't forget the 160 sq ft rear deck, opening up your entertaining scene and letting you bring the party outdoors whenever you wanna boogie.
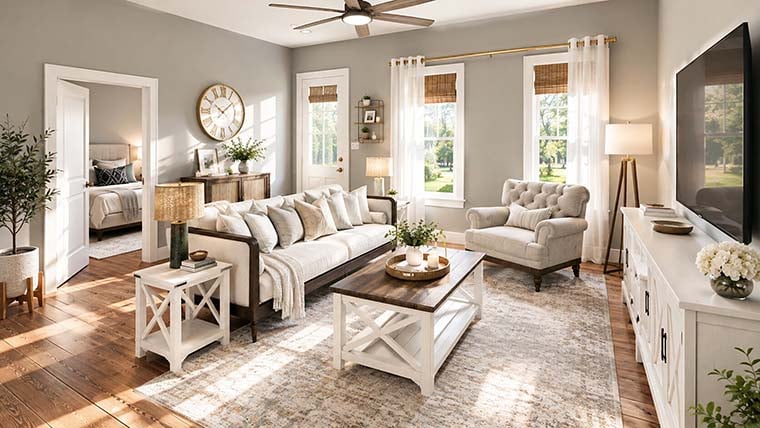
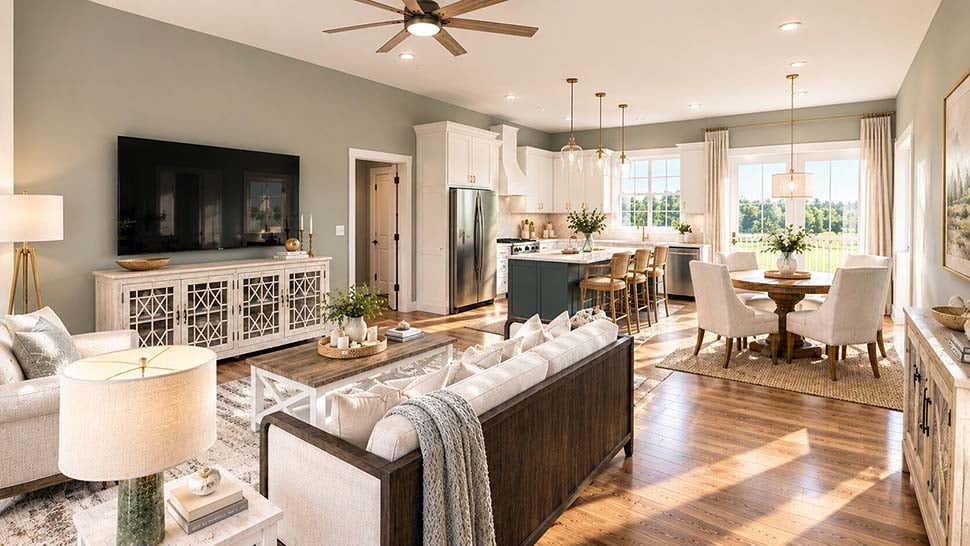
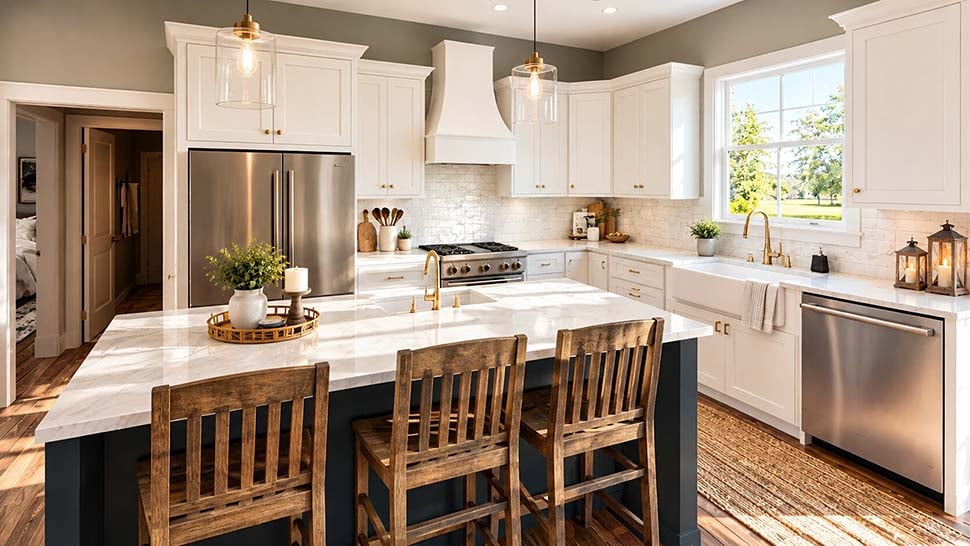
Step inside and you'll be greeted by a stellar open floor plan, with 10-foot ceilings making the space feel even more boss. The great room flows seamlessly into a kitchen that's pure choice—think oversized island for serving up snacks, loads of cabinets for all your gear, and direct access to the deck for those groovy indoor/outdoor hangs. The dining area is right in the mix, so everyone can keep on truckin' together, whether it's taco night or a far out family feast.
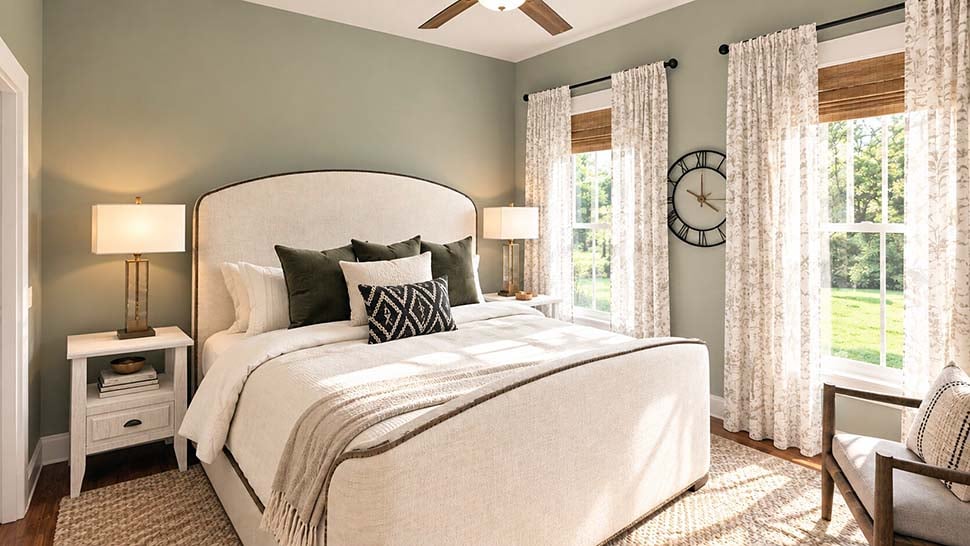
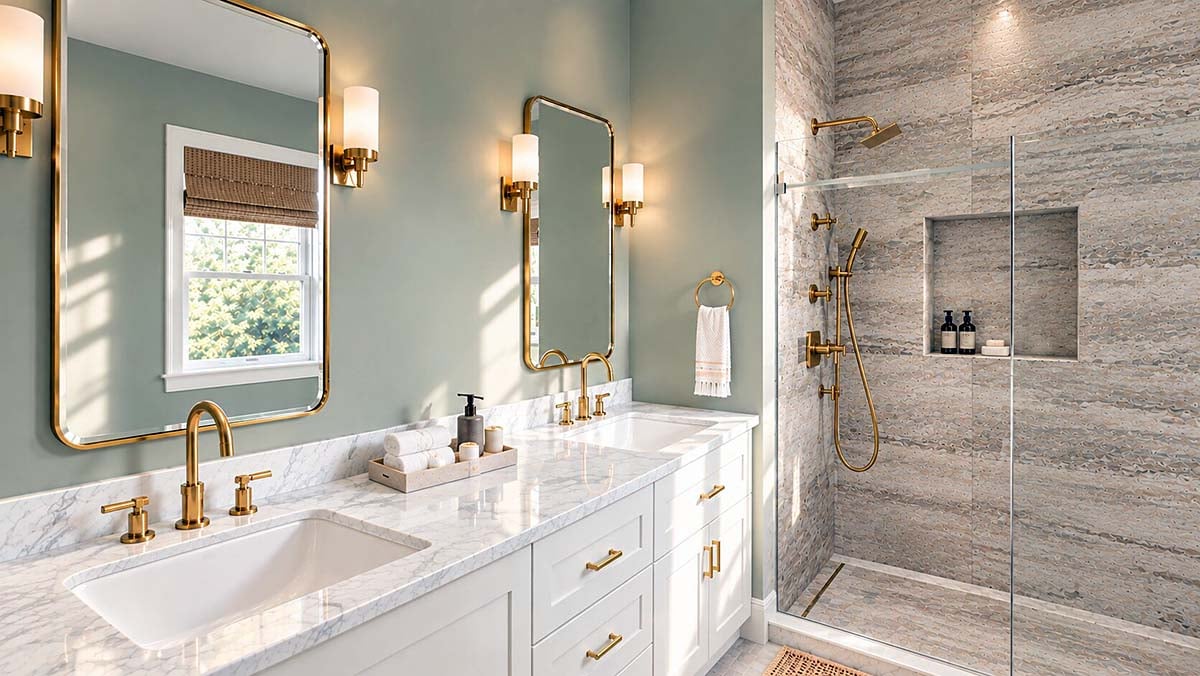
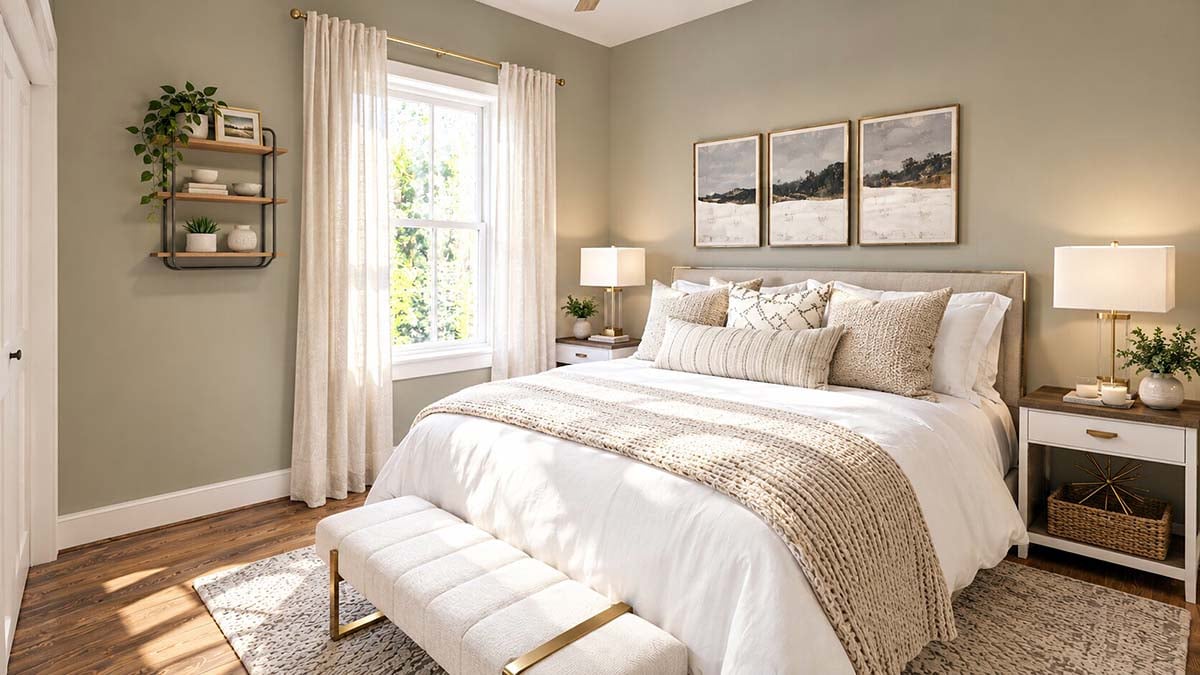
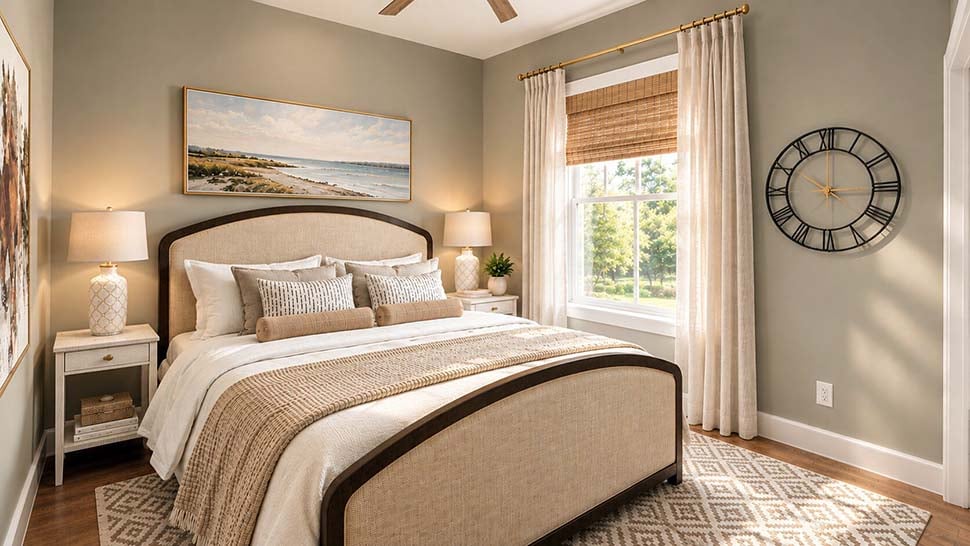
The master suite is a righteous retreat, featuring a spacious bedroom, a walk-in closet that's totally outta sight, and a sleek ensuite bath with double vanities and plenty of storage for your essentials. Across the pad, two more bedrooms—each with their own closet—are perfect for kids, guests, or even a home office if you wanna keep your scene flexible.
Extra perks? You bet. This plan is designed for narrow lots, making it a stellar choice for urban jungles or suburban squares. You get your pick of foundation options—basement, crawlspace, slab, or walkout basement—so you can really make the scene your own.
So if you're after a groovy, modern house plan with style, comfort, and some rad entertaining spaces, this one is calling your name. Can you dig it?

Plan Specifications
Specifications
| Total Living Area: | 1334 sq ft |
| Main Living Area: | 1334 sq ft |
| Garage Type: | None |
| See our garage plan collection. If you order a house and garage plan at the same time, you will get 10% off your total order amount. | |
| Foundation Types: | Basement - * $495.00 Total Living Area may increase with Basement Foundation option. Crawlspace - * $425.00 Slab - * $350.00 Stem Wall Slab Walkout Basement - * $525.00 Total Living Area may increase with Basement Foundation option. |
| Exterior Walls: | 2x4 - * $295.00 2x6 |
| House Width: | 46'0 |
| House Depth: | 43'0 |
| Number of Stories: | 1 |
| Bedrooms: | 3 |
| Full Baths: | 2 |
| Max Ridge Height: | 20'8 from Front Door Floor Level |
| Primary Roof Pitch: | 8:12 |
| Roof Framing: | Truss |
| Porch: | 184 sq ft |
| Deck: | 160 sq ft |
| Main Ceiling Height: | 10' |
Special Features:
Plan Package Pricing
Pricing
Available Foundation Types:
Available Exterior Wall Types:
Prices subject to approval prior to fulfillment.What's Included?
What is Included in this House Plan?
Foundation Plan - On many of our plans we offer you options on the type of foundation. The available options for each plan are shown on the page with the plans.
Electrical Plan - This sheet will show the locations of all lights, receptacles, switches, etc. as well as a roof layout.
Exterior Elevations - Our plans include complete front, sides and rear views, as well as any special exterior details.
Interior Elevations of cabinets, cabinet details, columns and walls with unique conditions.
Building Sections, Details and Typical Specifications Sheets
Plumbing diagrams and HVAC plans are not available for these homes, since they are generally not needed for home construction and since each county's code will vary and a licensed plumber and/or electrician must follow the codes.
Plan Modifications
Want to make changes?
Receive a FREE modification estimate in one of 3 ways. Our modification team is ready to help you adjust any plan to fit your needs. The ReDesign process is simple and estimates are free!1. Complete this On-Line Request Form
2. Print, complete and fax this PDF Form to us at 1-800-675-4916.
3. Want to talk to an expert? Call us at 913-938-8097 (Canadian customers, please call 800-361-7526) to discuss modifications.
Note: - a sketch of the changes or the website floor plan marked up to reflect changes is a great way to convey the modifications in addition to a written list.
We Work Fast!
When you submit your ReDesign request, a designer will contact you within 24 business hours with a quote.
You can have your plan redesigned in as little as 14 - 21 days!
We look forward to hearing from you!
Start today planning for tomorrow!
Cost To Build
What will it cost to build your new home?
Let us help you find out!
Accurate. Fast. Trusted.
Construction Cost Estimates That Save You Time and Money.
$29.95 per plan
** Available for U.S. and Canada
With your 30-day online cost-to-build estimate you can start enjoying these benefits today.
- INSTANT RESULTS: Immediate turnaround—no need to wait days for a cost report.
- RELIABLE: Gain peace of mind and confidence that comes with a reliable cost estimate for your custom home.
- INTERACTIVE: Instantly see how costs change as you vary design options and quality levels of materials!
- REDUCE RISK: Minimize potential cost overruns by becoming empowered to make smart design decisions. Get estimates that save thousands in costly errors.
- PEACE OF MIND: Take the financial guesswork out of building your dream home.
- DETAILED COSTING: Detailed, data-backed estimates with +/-120 lines of costs / options for your project.
- EDITABLE COSTS: Edit the line-item labor & material price with the “Add/Deduct” field if you want to change a cost.
Home-Cost.com’s INSTANT™ Cost-To-Build Report also provides you these added features and capabilities:
Previous Q & A
Common Questions:
A: Yes you can! Please click the "Modifications" tab above to get more information.
A: The national average for a house is running right at $125.00 per SF. You can get more detailed information by clicking the Cost-To-Build tab above. Sorry, but we cannot give cost estimates for garage, multifamily or project plans.
Our Low Price Guarantee
If you find the exact same plan featured on a competitor's web site at a lower price, advertised OR special SALE price, we will beat the competitor's price by 5% of the total, not just 5% of the difference! To take advantage of our guarantee, please call us at 800-482-0464 or email us the website and plan number when you are ready to order. Our guarantee extends up to 4 weeks after your purchase, so you know you can buy now with confidence.
Call 800-482-0464

The COOL™ house plans company
COOLest house plans on the internet!