15% Off Flash Sale! Use Promo Code FLASH15 at Checkout!


Plan 98581 Order Code: C101
Victorian Style House Plan 98581
2772 Sq Ft, 4 Bedrooms, 3 Full Baths, 1 Half Baths, 2 Car Garage

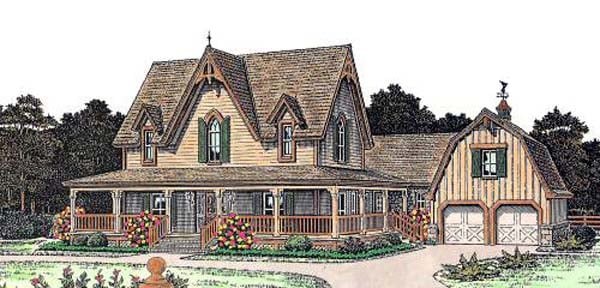
Quick Specs
2772 Total Living Area2023 Main Level
749 Upper Level
256 Bonus Area
4 Bedrooms
3 Full Baths, 1 Half Baths
2 Car Garage
77'2 W x 57'11 D
Quick Pricing
PDF File: $1,485.001 Set: $1,140.00
5 Sets: $1,195.00
8 Sets: $1,335.00
COOL Plan Description








Country Victorian Home Plan 98581 with Gambrel Garage, Guest Suite, Bonus Room and Grand Wraparound Porch

House Plan 98581 is a stellar Victorian Farmhouse loaded with old-fashioned personality and some seriously useful modern flexibility. This two-story family home features 4 bedrooms, a main-level owner's retreat, a 2-car garage, formal and casual gathering spaces, and a huge wraparound porch. Add a Gambrel garage roof, bay windows, optional bonus room, and separate guest quarters above the garage, and you've got a choice design that offers far more than great curb appeal.
The massive covered porch is the star of the exterior, wrapping around the front of the house and creating a true outdoor living destination. There's room for rocking chairs, porch swings, conversation areas, and plenty of lazy afternoons in the shade. Victorian detailing adds character throughout the façade, while the Gambrel roof over the garage brings another layer of classic Country architecture to the design.
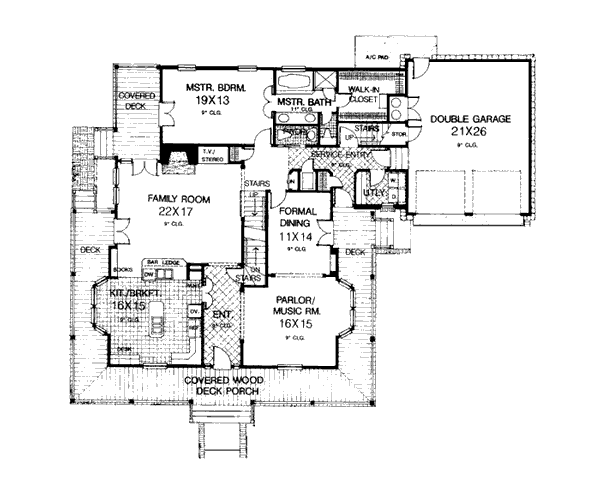
Inside, the entry places a charming parlor or music room on one side and the large country kitchen on the other. A bay window gives the parlor extra character and space while connecting it naturally to the formal dining room. The kitchen gets a bay of its own, plus a center island and peninsula snack bar for abundant prep space, storage, and casual seating.
The snack bar opens toward the family room, allowing cooks to remain part of the action. A fireplace creates a cozy centerpiece, and two sets of double doors lead outside to the rear deck and side porch. It's a groovy indoor-outdoor setup for parties, cookouts, or simply opening the house to the fresh air.
The owner's suite enjoys a quiet location at the rear of the main floor, away from street noise and activity. Direct deck access adds a private outdoor connection, while the five-piece ensuite bath and walk-in closet create a comfortable everyday retreat.
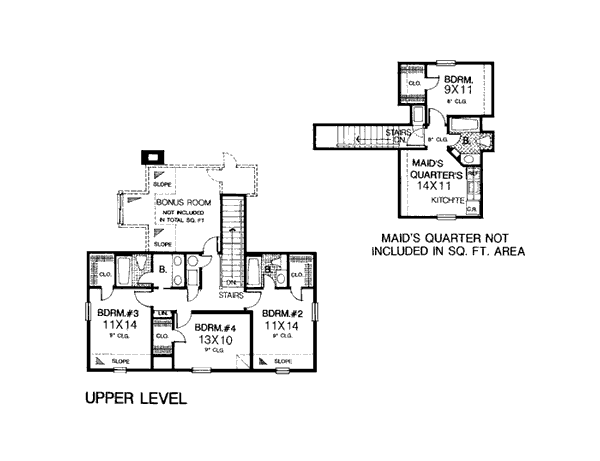
Upstairs are three generously sized bedrooms, including one with a private bath. The bedroom level also has convenient access to an optional 256-square-foot bonus room that can become a game room, home theater, office, hobby room, or whatever your family needs next.
The 448-square-foot guest quarters above the garage really turn up the versatility. Create an in-law suite, private accommodations for extended family, space for adult children, or potential rental quarters where permitted. This area and the optional bonus room are additional spaces and aren't included in the home's stated primary living square footage.
Basement and slab foundation options provide additional building flexibility, while the 2-car garage handles vehicles and everyday storage. It's a floor plan designed not only to look memorable but to adapt as a household changes over time.
House Plan 98581 is a righteous combination of Victorian detailing and Country Farmhouse living. With that enormous wraparound porch, Gambrel garage roof, flexible bonus spaces, private owner's suite, and separate guest quarters, this classic design has the personality and versatility to remain a family favorite for generations.
The COOLest House Plans on the Internet.

Plan Specifications
Specifications
| Total Living Area: | 2772 sq ft |
| Main Living Area: | 2023 sq ft |
| Upper Living Area: | 749 sq ft |
| Bonus Area: | 256 sq ft |
| Garage Area: | 546 sq ft |
| Garage Type: | Attached |
| Garage Bays: | 2 |
| Foundation Types: | Basement Slab |
| Exterior Walls: | 2x4 |
| House Width: | 77'2 |
| House Depth: | 57'11 |
| Number of Stories: | 2 |
| Bedrooms: | 4 |
| Full Baths: | 3 |
| Half Baths: | 1 |
| Max Ridge Height: | 33' from Front Door Floor Level |
| Primary Roof Pitch: | 16:12 |
| Roof Load: | 30 psf |
| Roof Framing: | Stick |
| Porch: | 686 sq ft |
| Deck: | 755 sq ft |
| Formal Dining Room: | Yes |
| FirePlace: | Yes |
| 1st Floor Master: | Yes |
| Main Ceiling Height: | 9' |
| Upper Ceiling Height: | 9' |
Plan Package Pricing
Pricing
** 1 Set order does not include a License-To-Build. For bidding purposes only. Customer can upgrade order within 90 days.Available Foundation Types:
Available Exterior Wall Types:
Prices subject to approval prior to fulfillment.What's Included?
What is Included in this House Plan?
Foundation PlanFloor Plans
Schematic Electric Layout
Exterior Elevations
Roof Plan
Cabinet Elevations
Cross Sections and Details
Plan Modifications
Want to make changes?
Receive a FREE modification estimate in one of 3 ways. Our modification team is ready to help you adjust any plan to fit your needs. The ReDesign process is simple and estimates are free!1. Complete this On-Line Request Form
2. Print, complete and fax this PDF Form to us at 1-800-675-4916.
3. Want to talk to an expert? Call us at 913-938-8097 (Canadian customers, please call 800-361-7526) to discuss modifications.
Note: - a sketch of the changes or the website floor plan marked up to reflect changes is a great way to convey the modifications in addition to a written list.
We Work Fast!
When you submit your ReDesign request, a designer will contact you within 24 business hours with a quote.
You can have your plan redesigned in as little as 14 - 21 days!
We look forward to hearing from you!
Start today planning for tomorrow!
Cost To Build
What will it cost to build your new home?
Let us help you find out!
Accurate. Fast. Trusted.
Construction Cost Estimates That Save You Time and Money.
$29.95 per plan
** Available for U.S. and Canada
With your 30-day online cost-to-build estimate you can start enjoying these benefits today.
- INSTANT RESULTS: Immediate turnaround—no need to wait days for a cost report.
- RELIABLE: Gain peace of mind and confidence that comes with a reliable cost estimate for your custom home.
- INTERACTIVE: Instantly see how costs change as you vary design options and quality levels of materials!
- REDUCE RISK: Minimize potential cost overruns by becoming empowered to make smart design decisions. Get estimates that save thousands in costly errors.
- PEACE OF MIND: Take the financial guesswork out of building your dream home.
- DETAILED COSTING: Detailed, data-backed estimates with +/-120 lines of costs / options for your project.
- EDITABLE COSTS: Edit the line-item labor & material price with the “Add/Deduct” field if you want to change a cost.
Home-Cost.com’s INSTANT™ Cost-To-Build Report also provides you these added features and capabilities:
Previous Q & A
Previous Questions and Answers
A: We dimension from outside wall to center so they can just make the wall 2" x 6" or 2" x 4" if they wish. Thank you ! Rick
A: The ceiling heights on both floors are 9'-0"
Common Questions:
A: Yes you can! Please click the "Modifications" tab above to get more information.
A: The national average for a house is running right at $125.00 per SF. You can get more detailed information by clicking the Cost-To-Build tab above. Sorry, but we cannot give cost estimates for garage, multifamily or project plans.
Our Low Price Guarantee
If you find the exact same plan featured on a competitor's web site at a lower price, advertised OR special SALE price, we will beat the competitor's price by 5% of the total, not just 5% of the difference! To take advantage of our guarantee, please call us at 800-482-0464 or email us the website and plan number when you are ready to order. Our guarantee extends up to 4 weeks after your purchase, so you know you can buy now with confidence.
Call 800-482-0464

The COOL™ house plans company
COOLest house plans on the internet!