Plan 41401 Order Code: C101
New American Style House Plan 41401
3272 Sq Ft, 4 Bedrooms, 3 Full Baths, 1 Half Baths, 4 Car Garage
Quick Specs
3272 Total Living Area3272 Main Level
4 Bedrooms
3 Full Baths, 1 Half Baths
4 Car Garage
122'3 W x 76'5 D
Quick Pricing
PDF File: $1,445.005 Sets plus PDF File: $1,745.00
Unlimited Use PDF: $2,145.00
COOL Plan Description
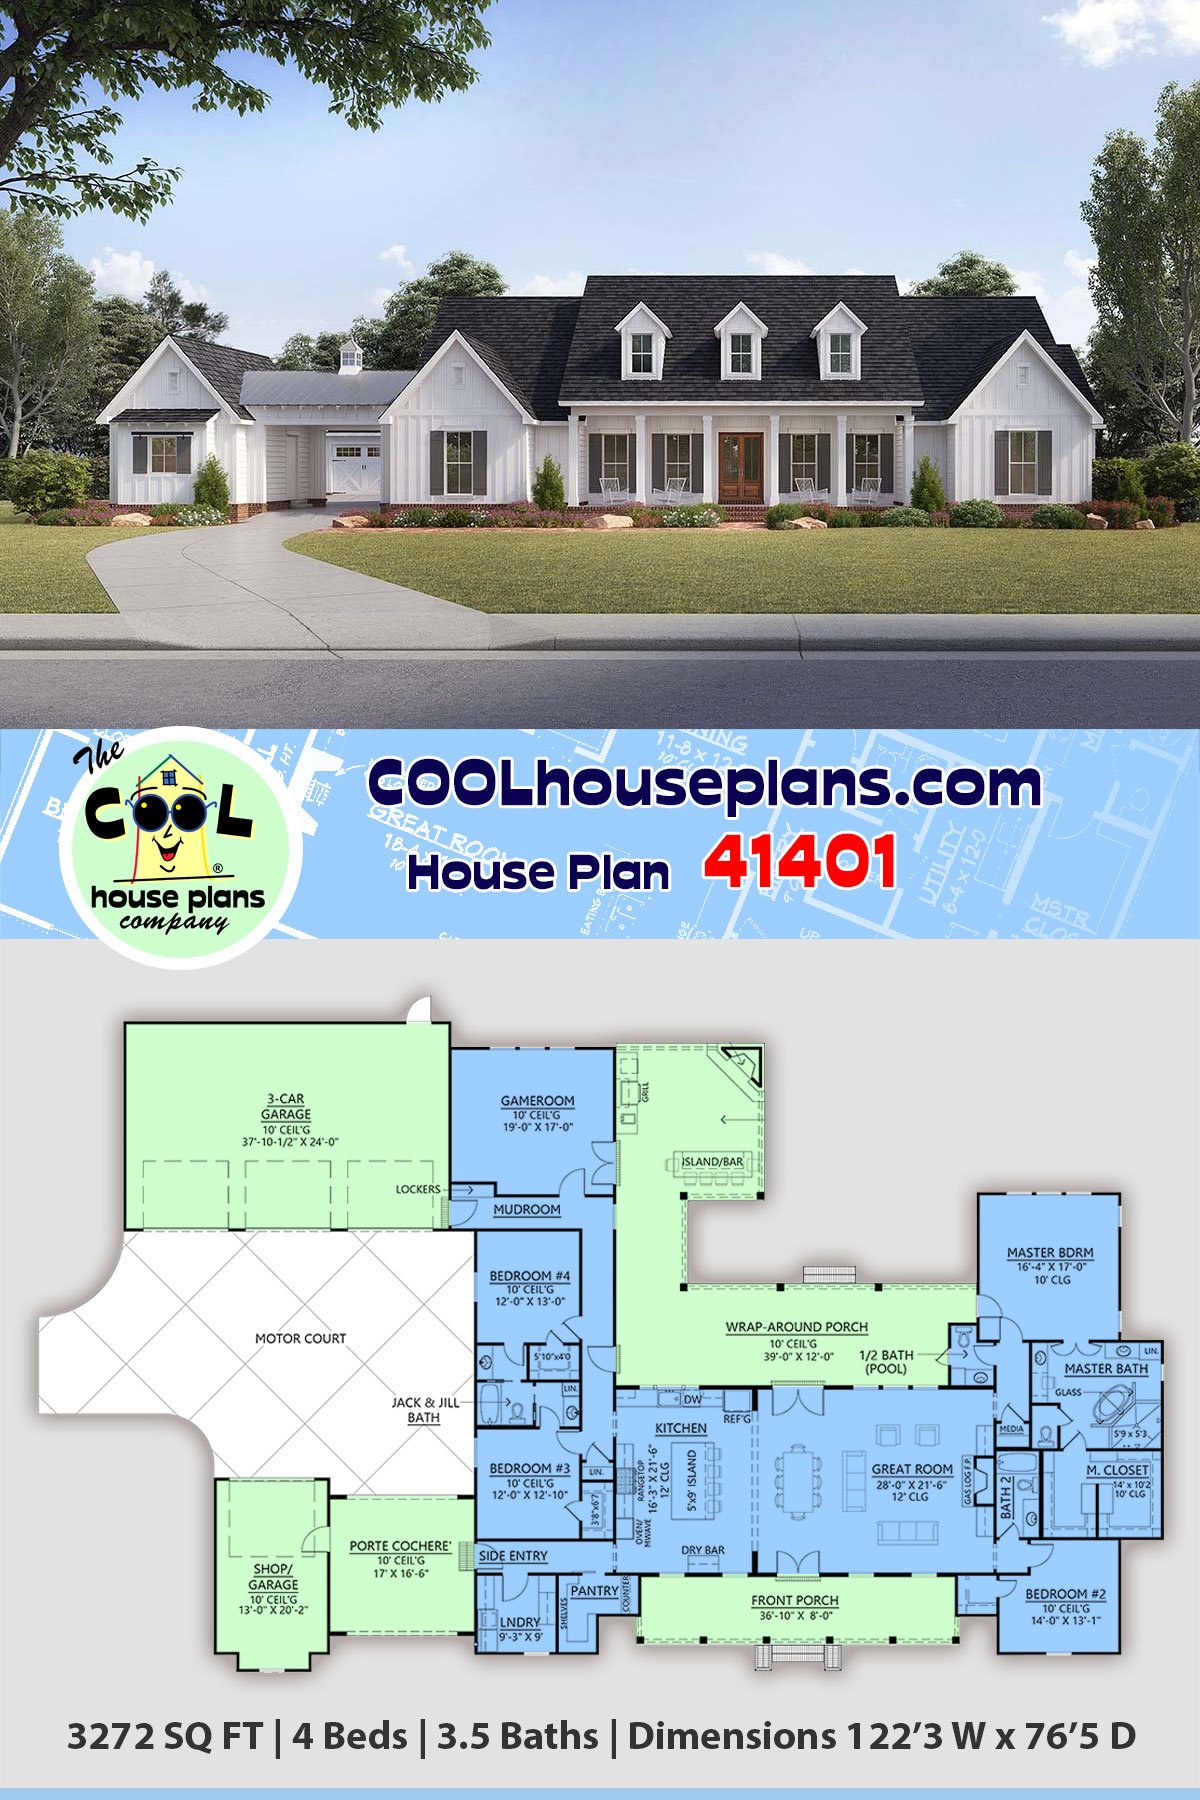



New American Farmhouse Plan 41401 with 4 Bedrooms, 4-Car Garage, Motor Court and Outdoor Kitchen



House Plan 41401 is a stellar one-story Country Farmhouse with 3,272 square feet, 4 bedrooms, 3 full bathrooms, a powder room, and a massive 4-car garage. But those numbers tell only part of the story. A wraparound porch, graceful porte cochere, breezeway, motor court, outdoor kitchen, fireplace porch, hobby room, and workshop turn this New American design into a seriously well-equipped home for anyone who likes plenty of room to live, entertain, and play.
The arrival experience is one of the coolest parts of the design. Instead of allowing four garage bays to overpower the house, a porte cochere and breezeway help create a distinctive motor court while preserving the home's welcoming residential character. The broad wraparound porch adds classic Country hospitality and provides even more architectural presence.
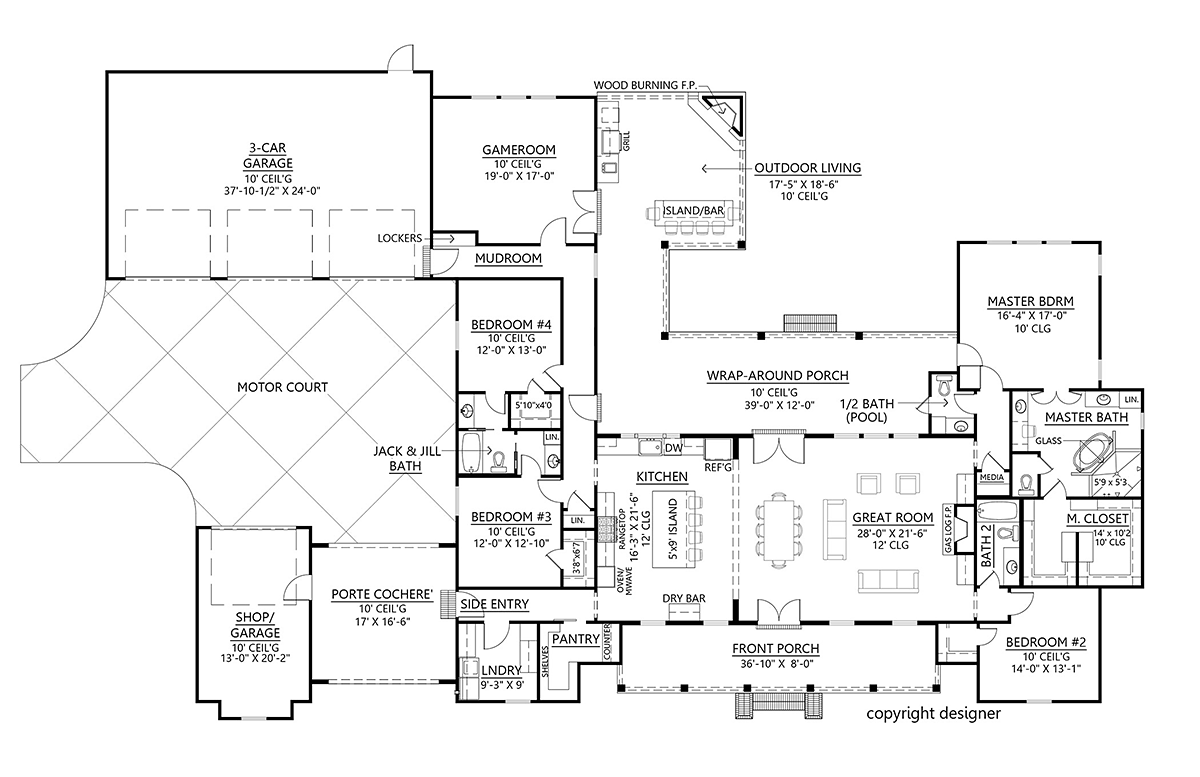
Inside, the great room, kitchen, and dining spaces share an open layout where everyday family life happens naturally. Long sightlines keep everyone connected, and easy access to the outdoor living areas allows gatherings to expand well beyond the walls of the house.
A large kitchen island becomes command central for meal preparation, casual dining, homework, and conversation. There's plenty of room to pull up a stool while the walk-in pantry handles groceries, serving pieces, and small appliances that would otherwise compete for valuable kitchen space.
The owner's suite delivers the privacy and comfort expected from a home of this caliber. A spa-inspired ensuite and expansive walk-in closet create a relaxing personal retreat, while the single-story arrangement means there are no stairs between the primary bedroom and everyday living areas. Secondary bedrooms provide comfortable family accommodations, including a convenient Jack and Jill bathroom.
Flexible spaces give this floor plan extra staying power. The hobby room is ready for crafts, collections, or creative projects, while another flex area can become an office, playroom, studio, or whatever the household needs next. A practical mudroom helps corral everyday clutter, and the workshop provides dedicated space for projects, tools, and gear.
Then there's the outdoor living. More than 1,100 square feet of porch space gives this home some serious entertaining credentials. The expansive rear porch includes both an outdoor kitchen and fireplace, turning it into an open-air living room where you can grill dinner, watch the game, entertain friends, or hang around the fire when temperatures drop.
The 4-car garage is ready for much more than daily drivers. There's room for recreational vehicles, lawn equipment, tools, hobbies, and storage, while the motor court and porte cochere make coming and going feel a little more grand. Crawlspace and slab foundation choices provide additional building flexibility.
House Plan 41401 is a righteous combination of Country hospitality and New American functionality. With its wraparound porch, porte cochere, 4-car garage, hobby and flex spaces, workshop, outdoor kitchen, and fireplace porch, this isn't simply a beautiful Farmhouse. It's a home designed to make the good life even better.
The COOLest House Plans on the Internet.

Plan Specifications
Specifications
| Total Living Area: | 3272 sq ft |
| Main Living Area: | 3272 sq ft |
| Garage Area: | 1532 sq ft |
| Garage Type: | Attached |
| Garage Bays: | 4 |
| Foundation Types: | Crawlspace - * $175.00 Slab |
| Exterior Walls: | 2x4 2x6 - * $295.00 |
| House Width: | 122'3 |
| House Depth: | 76'5 |
| Number of Stories: | 1 |
| Bedrooms: | 4 |
| Full Baths: | 3 |
| Half Baths: | 1 |
| Max Ridge Height: | 28'10 from Front Door Floor Level |
| Primary Roof Pitch: | 10:12 |
| Roof Framing: | Unknown |
| Porch: | 1187 sq ft |
| FirePlace: | Yes |
| 1st Floor Master: | Yes |
Special Features:
Plan Package Pricing
Pricing
Available Foundation Types:
Available Exterior Wall Types:
Prices subject to approval prior to fulfillment.What's Included?
What is Included in this House Plan?
1/4" scale floor plan which includes window & door schedules. Our floor plans are very detailed.
1/4” scale Electrical layout which includes much detail such as: Recessed lights, fan/lights, switches, outlets, cable tv & telephone locations, exterior flood light locations, weather proof outlets, heat/vent/light locations…etc.

1/4" scale front and rear and side elevations.
1/4” scale foundation plans which do include floor & ceiling framing member specifications.
1/2” scale typical wall sections and all foundation section details.
Roof plans are provided with every package. This will show all roof slopes and a roof framing detail.
Miscellaneous details as needed per house plan.
Kitchen/ bath cabinet elevations are provided.
Plan Modifications
Want to make changes?
Plan modification is a way of turning a stock plan into your unique custom plan. It's still just a small fraction of the price you would pay to create a home plan from scratch. You will receive a FREE, no obligation, modification estimate to get exactly the home plan you've been dreaming of. Simply contact the modification department 1 of 3 ways:Call 866-465-5866 and talk to a live person that can give you and FREE modification estimate over the phone!
Email Us - Please Include your telephone number, plan number, foundation type, state you are building in and a specific list of changes.
Fax: 651-602-5050 - Make sure to include a cover sheet with your contact info. Make attention to the COOLhouseplans.com Modification Department.
Cost To Build
What will it cost to build your new home?
Let us help you find out!
Accurate. Fast. Trusted.
Construction Cost Estimates That Save You Time and Money.
$29.95 per plan
** Available for U.S. and Canada
With your 30-day online cost-to-build estimate you can start enjoying these benefits today.
- INSTANT RESULTS: Immediate turnaround—no need to wait days for a cost report.
- RELIABLE: Gain peace of mind and confidence that comes with a reliable cost estimate for your custom home.
- INTERACTIVE: Instantly see how costs change as you vary design options and quality levels of materials!
- REDUCE RISK: Minimize potential cost overruns by becoming empowered to make smart design decisions. Get estimates that save thousands in costly errors.
- PEACE OF MIND: Take the financial guesswork out of building your dream home.
- DETAILED COSTING: Detailed, data-backed estimates with +/-120 lines of costs / options for your project.
- EDITABLE COSTS: Edit the line-item labor & material price with the “Add/Deduct” field if you want to change a cost.

Home-Cost.com’s INSTANT™ Cost-To-Build Report also provides you these added features and capabilities:
Previous Q & A
Previous Questions and Answers
A: No we don’t have a basement and will not be designing one for this plan at this time. They could get it modified by a third party though if you wanted to try that route. We do not have a plan that is like this one with a basement. Thank you and have a great day!
A: Hello, Square footage of the roof is not something we provide. The customer can bring the plans to their local lumberyard to get this information.
A: In Louisiana, we put the water heaters and air handlers in the attic space, but we do not provide the HVAC/plumbing plan if the customer is not in Louisiana, Mississippi, or Texas. This is because local HVAC codes, climatic requirements and commonly used systems vary throughout the country. The direction of how water flow will enter the home or where the electrical feed will enter will vary from case to case. For this reason, it is impossible to provide universal plans. The customers local HVAC and plumbing contractors will determine the best layout for the design.
A: All of our files are 2d only.
A: Good morning, We use Autocad 2020 and save the drawings down to 2013.
A: The total footage under roof is 5991 sqft. The outdoor living porch is 17’-5 ½” x 18’-5”. The motor court is just concrete and we do not size it because it can be changed with the contractor.
A: Yes plenty of attic storage above garages there should be some above the main area of the house as well unless you live in an area that will require roof trusses
A: Total covered area is 5991 sq ft.
A: The ledge is only for a brick skirt so the standard brick ledge is not in the design. There is no bonus room.
A: Good morning, Unfortunately we are at the mercy of our customers to provide photos once their home is built and have none of the Richmond Hill. Thanks!
A: Only brick is the skirt around bottom and that is not in the living sq footage
A: Sorry, no pics yet.
A: We have a policy of 30 days for this request, but we would offer a discounted rate for a mirror pdf
A: I'm sorry we don't.
A: There are no uncovered patios or porches, all covered.
A: No vault as of now, just 12’ ceiling but that could be changed by contractor on site
A: Yes very detailed plans
A: Sorry no. Please call for a modification quote.
A: Dormers are for aesthetics only, there is no 2nd floor
Common Questions:
A: Yes you can! Please click the "Modifications" tab above to get more information.
A: The national average for a house is running right at $125.00 per SF. You can get more detailed information by clicking the Cost-To-Build tab above. Sorry, but we cannot give cost estimates for garage, multifamily or project plans.
Our Low Price Guarantee
If you find the exact same plan featured on a competitor's web site at a lower price, advertised OR special SALE price, we will beat the competitor's price by 5% of the total, not just 5% of the difference! To take advantage of our guarantee, please call us at 800-482-0464 or email us the website and plan number when you are ready to order. Our guarantee extends up to 4 weeks after your purchase, so you know you can buy now with confidence.
Call 800-482-0464

The COOL™ house plans company
COOLest house plans on the internet!