15% Off Flash Sale! Use Promo Code FLASH15 at Checkout!


Plan 41418 Order Code: C101
New American Style House Plan 41418
2400 Sq Ft, 4 Bedrooms, 3 Full Baths, 1 Half Baths, 3 Car Garage
Quick Specs
2400 Total Living Area2400 Main Level
4 Bedrooms
3 Full Baths, 1 Half Baths
3 Car Garage
77'10 W x 78'1 D
Quick Pricing
PDF File: $1,345.005 Sets plus PDF File: $1,645.00
Unlimited Use PDF: $2,045.00
COOL Plan Description
Farmhouse Plan 41418 with 4 Bedrooms, Wraparound Porch, Outdoor Kitchen and Fireplace
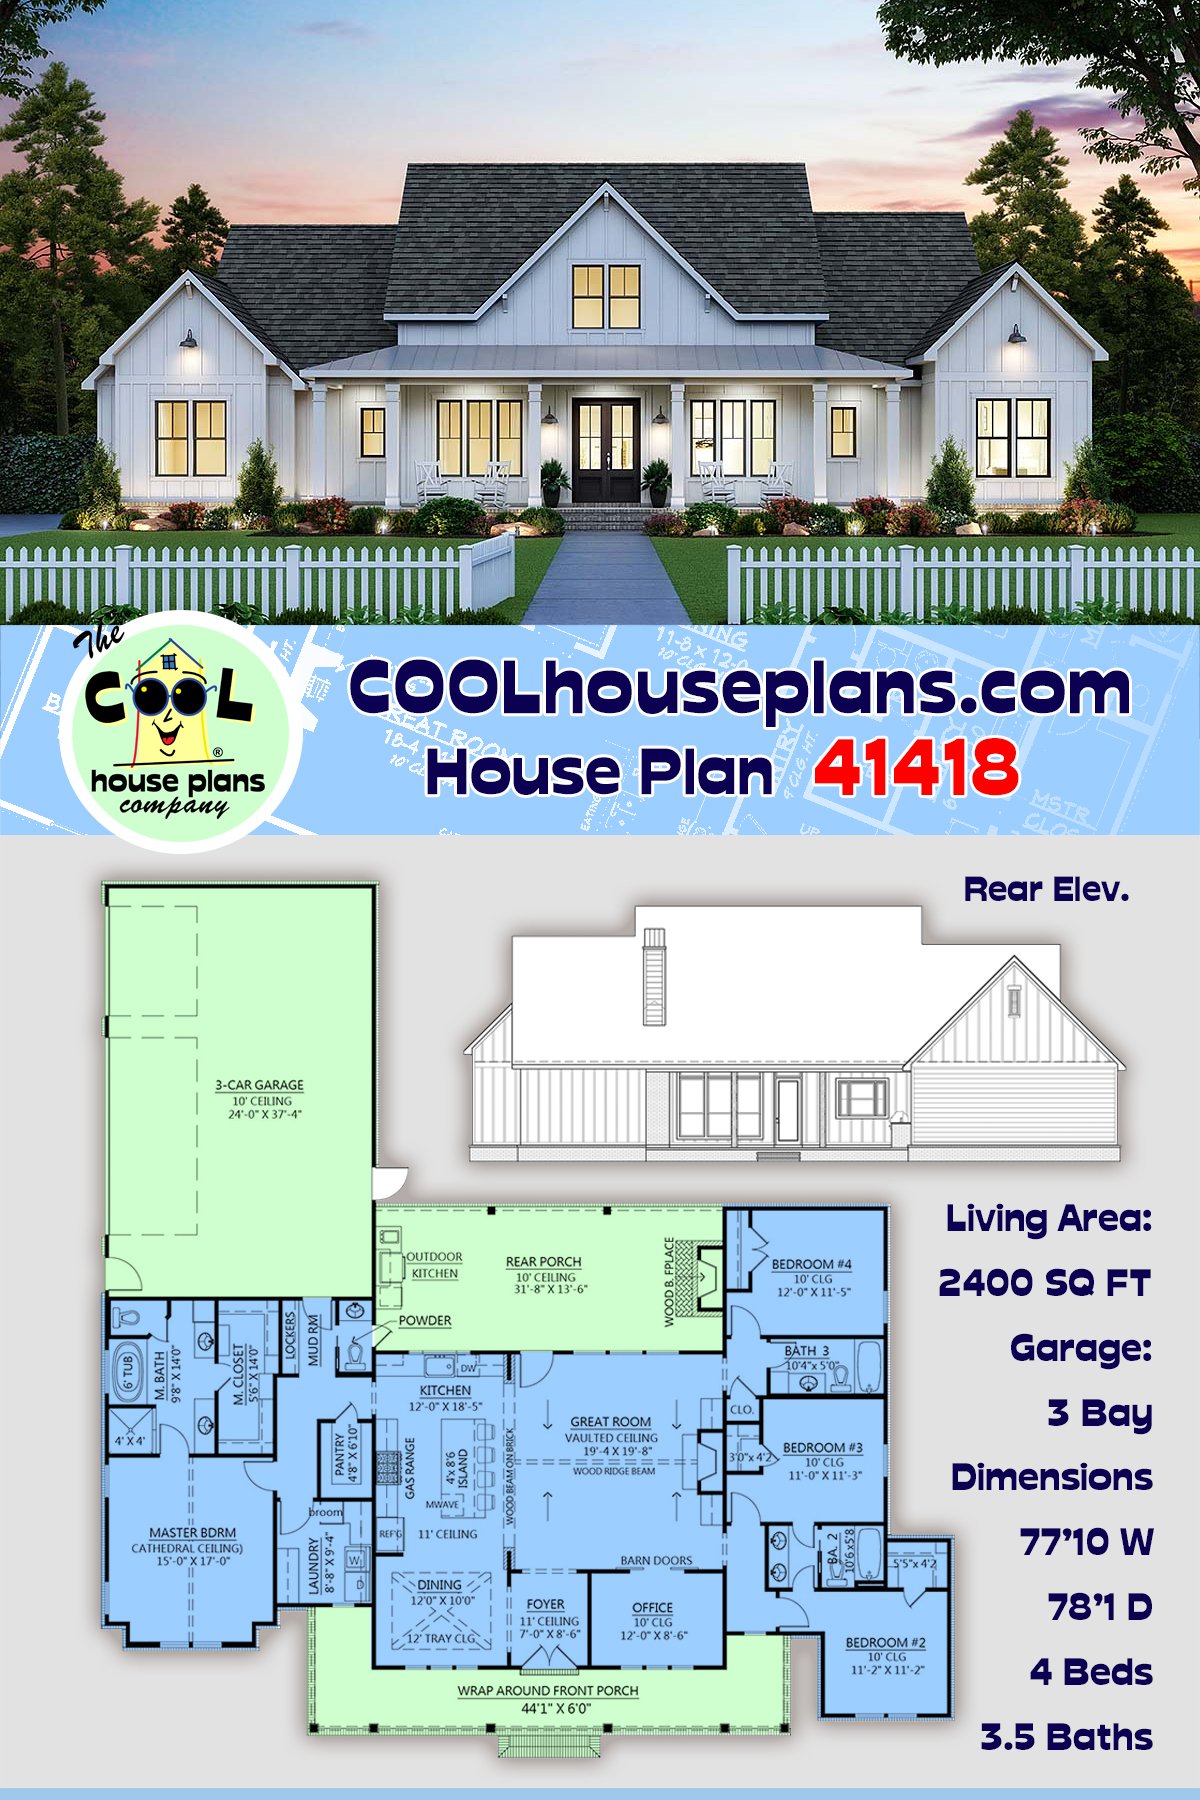


Farmhouse House Plan 41418 is all about balance—great curb appeal out front, smart family spaces inside, and one seriously impressive entertaining porch out back. This 2,400-square-foot, single-story design offers 4 bedrooms, 3 full bathrooms, 1 half bath, and an attached 3-car side-entry garage. Add a wraparound front porch, split bedrooms, cathedral primary suite, outdoor kitchen, and outdoor fireplace, and you've got a stellar Farmhouse built for everyday living and weekend gatherings.
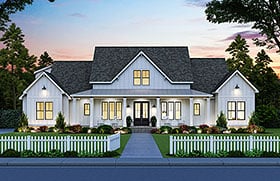








The front elevation gets symmetry right. French entry doors sit directly beneath the center gable, windows balance the composition on both sides, and additional front-facing gables frame the house. Vertical white siding and the broad wraparound porch bring the Farmhouse personality, while rocking chairs and a metal porch roof complete the easygoing country vibe.
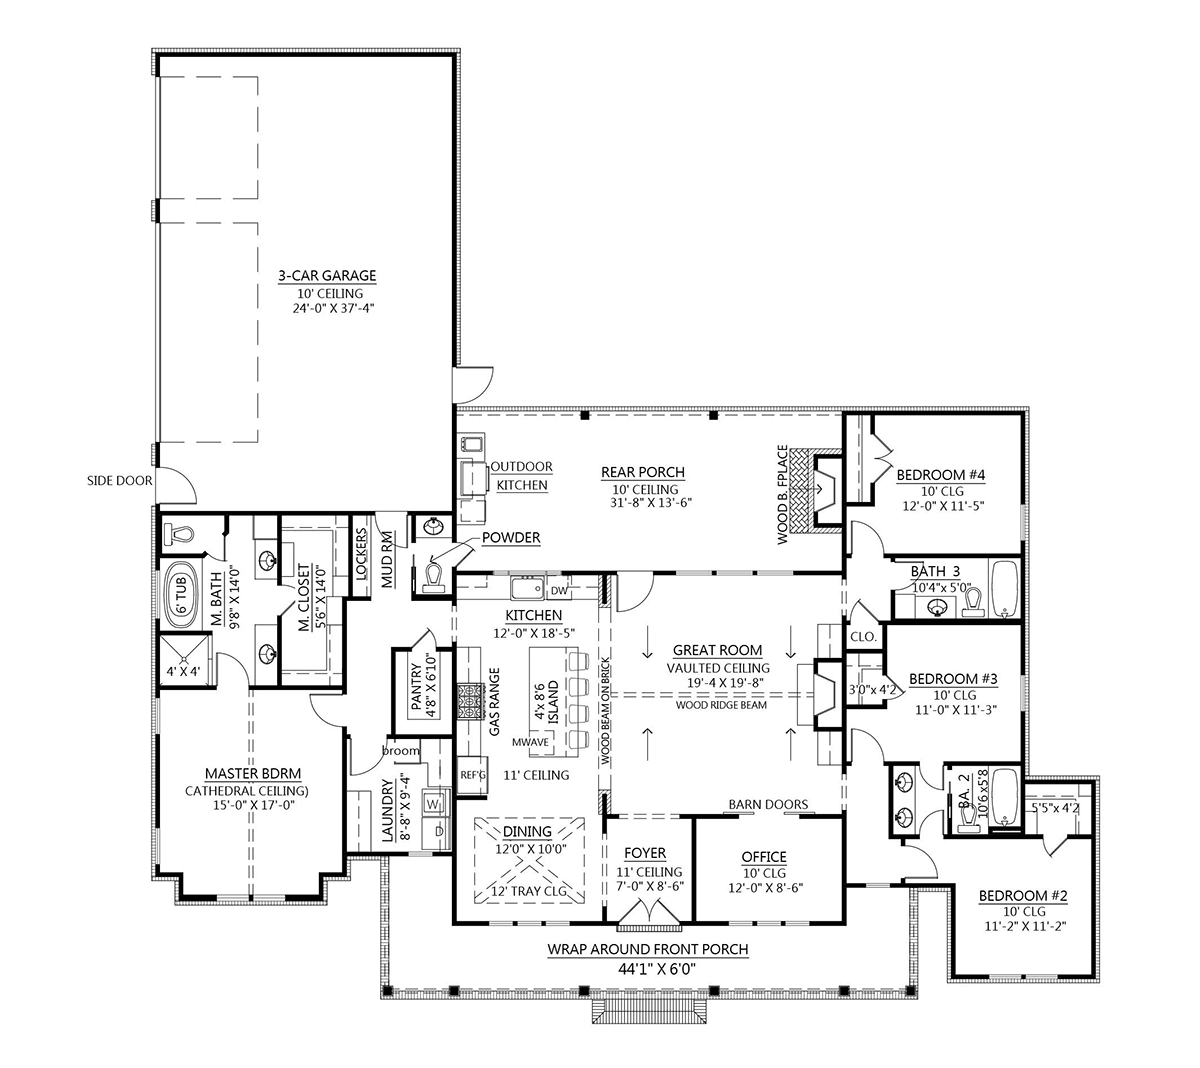
Inside, the split-bedroom layout puts the primary suite on one side of the house and the three secondary bedrooms on the other. It's a choice arrangement for a busy family because everyone gets some breathing room without wasting square footage on unnecessary separation.
Bedrooms 2 and 3 share a Jack and Jill bathroom, and both get walk-in closets. Bedroom 4 sits near the full guest bathroom, making it a natural guest room. Don't need four permanent bedrooms? Turn it into an office, hobby room, study, or flexible space that changes jobs whenever life does.




The primary bedroom measures approximately 15 by 17 feet with a cathedral ceiling adding volume overhead. The ensuite includes two vanities, a 6-foot tub, separate shower, private water closet, and a walk-in closet measuring roughly 5 feet 6 inches by 14 feet. A large laundry room nearby provides plenty of counter space for folding plus a broom closet.
Come home through the 3-car side-load garage and the mudroom is ready to catch the daily chaos. A locker-style drop zone handles shoes, coats, backpacks, and bags before they migrate into the rest of the house. The powder room has access between the mudroom and rear porch, making it a boss setup for pool days and outdoor parties.

Then we get to the backyard. The covered rear porch measures approximately 31 feet 8 inches wide by 13 feet 6 inches deep—big enough to create actual outdoor rooms. An outdoor kitchen occupies one side while an outdoor fireplace anchors the other, giving cooking and lounging their own destinations.
Put a large dining table between them and you've got a complete entertaining zone for cookouts, family dinners, football weekends, or celebrations. Add comfortable seating in front of the fireplace and the porch can stay inviting long after dinner is finished.
The wraparound front porch gives you a completely different outdoor experience. Hang out with neighbors out front, then move to the rear porch when it's time for a private gathering. Together, these spaces make outdoor living a genuine part of the floor plan rather than a decorative afterthought.

The side-entry 3-car garage provides plenty of room for vehicles, storage, and family gear without putting a wall of garage doors across the front façade. That's another smart detail that lets the symmetrical Farmhouse architecture remain the star.
House Plan 41418 checks some serious wish-list boxes: four bedrooms, split-bedroom privacy, a luxury primary suite, organized mudroom, three garage bays, wraparound porch, outdoor cooking, and a fireplace under the rear porch. It's a Farmhouse designed to look great from the street and live even better when family and friends arrive.
The COOLest House Plans on the Internet.

Plan Specifications
Specifications
| Total Living Area: | 2400 sq ft |
| Main Living Area: | 2400 sq ft |
| Garage Area: | 930 sq ft |
| Garage Type: | Attached |
| Garage Bays: | 3 |
| Foundation Types: | Basement - * $395.00 Total Living Area may increase with Basement Foundation option. Crawlspace - * $175.00 Slab |
| Exterior Walls: | 2x4 2x6 - * $295.00 |
| House Width: | 77'10 |
| House Depth: | 78'1 |
| Number of Stories: | 1 |
| Bedrooms: | 4 |
| Full Baths: | 3 |
| Half Baths: | 1 |
| Max Ridge Height: | 28'8 from Front Door Floor Level |
| Primary Roof Pitch: | 9:12 |
| Roof Framing: | Stick |
| Porch: | 734 sq ft |
| Formal Dining Room: | Yes |
| FirePlace: | Yes |
| 1st Floor Master: | Yes |
| Main Ceiling Height: | 10'0 |
| Tray Ceiling: | Yes |
Special Features:
Plan Package Pricing
Pricing
Additional Notes
Similar plan with bonus room: Plan 41419Available Foundation Types:
Available Exterior Wall Types:
Plan Options:
Prices subject to approval prior to fulfillment.What's Included?
What is Included in this House Plan?
1/4" scale floor plan which includes window & door schedules. Our floor plans are very detailed.
1/4” scale Electrical layout which includes much detail such as: Recessed lights, fan/lights, switches, outlets, cable tv & telephone locations, exterior flood light locations, weather proof outlets, heat/vent/light locations…etc.
1/4" scale front and rear and side elevations.
1/4” scale foundation plans which do include floor & ceiling framing member specifications.
1/2” scale typical wall sections and all foundation section details.
Roof plans are provided with every package. This will show all roof slopes and a roof framing detail.
Miscellaneous details as needed per house plan.
Kitchen/ bath cabinet elevations are provided.
Plan Modifications
Want to make changes?
Plan modification is a way of turning a stock plan into your unique custom plan. It's still just a small fraction of the price you would pay to create a home plan from scratch. You will receive a FREE, no obligation, modification estimate to get exactly the home plan you've been dreaming of. Simply contact the modification department 1 of 3 ways:Call 866-465-5866 and talk to a live person that can give you and FREE modification estimate over the phone!
Email Us - Please Include your telephone number, plan number, foundation type, state you are building in and a specific list of changes.
Fax: 651-602-5050 - Make sure to include a cover sheet with your contact info. Make attention to the COOLhouseplans.com Modification Department.
Cost To Build
What will it cost to build your new home?
Let us help you find out!
Accurate. Fast. Trusted.
Construction Cost Estimates That Save You Time and Money.
$29.95 per plan
** Available for U.S. and Canada
With your 30-day online cost-to-build estimate you can start enjoying these benefits today.
- INSTANT RESULTS: Immediate turnaround—no need to wait days for a cost report.
- RELIABLE: Gain peace of mind and confidence that comes with a reliable cost estimate for your custom home.
- INTERACTIVE: Instantly see how costs change as you vary design options and quality levels of materials!
- REDUCE RISK: Minimize potential cost overruns by becoming empowered to make smart design decisions. Get estimates that save thousands in costly errors.
- PEACE OF MIND: Take the financial guesswork out of building your dream home.
- DETAILED COSTING: Detailed, data-backed estimates with +/-120 lines of costs / options for your project.
- EDITABLE COSTS: Edit the line-item labor & material price with the “Add/Deduct” field if you want to change a cost.
Home-Cost.com’s INSTANT™ Cost-To-Build Report also provides you these added features and capabilities:
Previous Q & A
Previous Questions and Answers





A: So we cannot answer every question because it basically gives away the entire design including what is already provided on the web plan. With that said, I will give some partial answers. Hallway widths vary from 3'4" to 3'-10". Cased openings are a standard 3'0" wide and the door from the garage is 32" wide. Bedroom #4 closet is a 2' deep closet. The pictures for the 41418 plan are actually a modified version. The client enlarged the plan a lot, including the Kitchen. That is why the pictures reflect a different appliance layout. We ended up making it our 41471 plan. If they want the kitchen layout in the pictures, I suggest purchasing the 41471 plan.
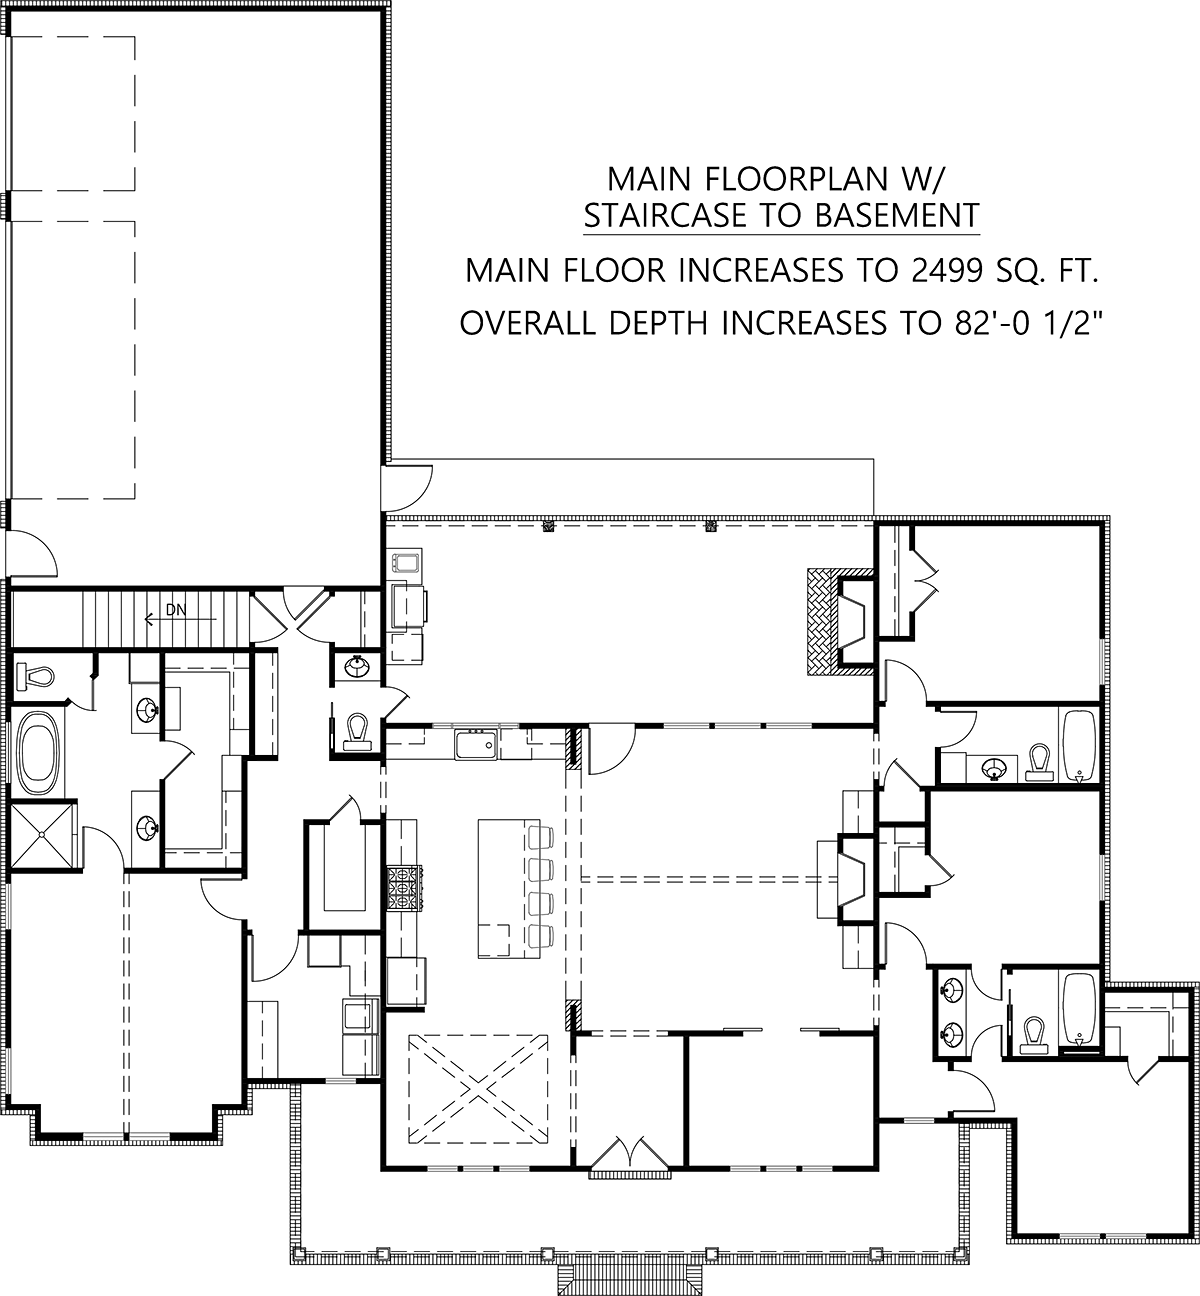
A: We do not provide a floorplan within the basement. It is classified as “unfinished basement” showing only the structure for a basement beneath the entire main living area of the house.
View Attached FileA: The Master Bedroom vault from finished floor is 15’-4 1/2” and the Living room is 16’-4”.
A: 2 car garage is 642 sf. The 3 car garage is 930 sf.
A: Good morning, The room sizes did not change from the original. Thanks,
A: The front entrance is double 2’-6x8’ doors. The doors to the half bath, the pantry, bath 2, the master bath toilet, and the walk in closets in bedrooms 2 & 3 are all 2’x8’. The door to the media closet is 2’-4x8’. The door to the master closet is 2’-6x8’. The door from the garage to the house, the doors to the bedrooms, and the door to the master bath are all 2’-8x8’. The doors to the closet in bedroom 4 are double 2’-0x8’. The doors to the office are double 2’-6x8’. The door to the laundry, from the garage to the back yard and to the driveway, & from the family room to the rear porch are 3’x8’. Thanks and have a great day.
A: The original plan (3 car garage, 2 bonus room) has 2400 SF living area, garage is 930 SF and porches are 734 SF
A: 1’
A: Yes there is both bonus room with a basement available

A: The peak of the living room vault is 16’-4” from the finished floor. The vault starts at a 10’ wall height. The Black Creek plans include a cross-section depicting this when purchased.
A: under roof including bonus – 4781 sq ft
A: In the evening for sure
Common Questions:
A: Yes you can! Please click the "Modifications" tab above to get more information.
A: The national average for a house is running right at $125.00 per SF. You can get more detailed information by clicking the Cost-To-Build tab above. Sorry, but we cannot give cost estimates for garage, multifamily or project plans.
Our Low Price Guarantee
If you find the exact same plan featured on a competitor's web site at a lower price, advertised OR special SALE price, we will beat the competitor's price by 5% of the total, not just 5% of the difference! To take advantage of our guarantee, please call us at 800-482-0464 or email us the website and plan number when you are ready to order. Our guarantee extends up to 4 weeks after your purchase, so you know you can buy now with confidence.
Call 800-482-0464

The COOL™ house plans company
COOLest house plans on the internet!